




General
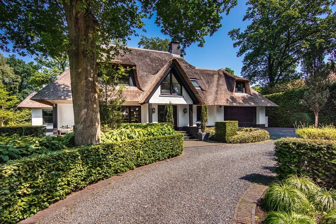
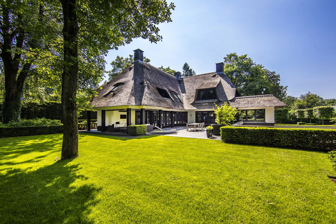
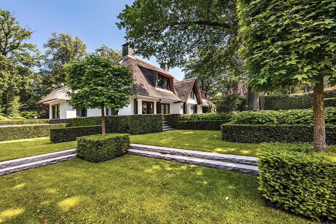
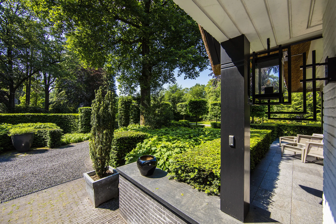
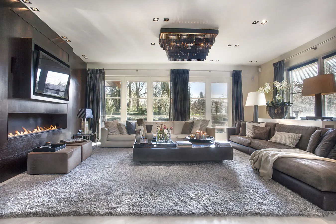
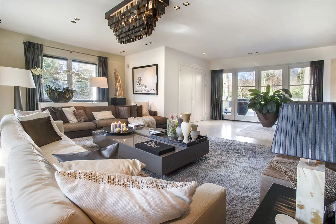
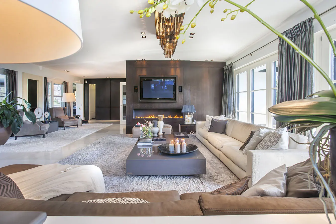
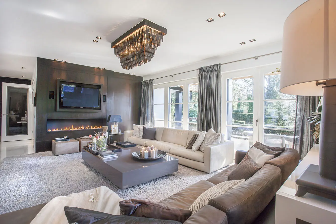
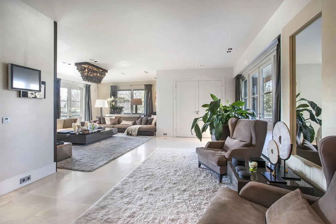
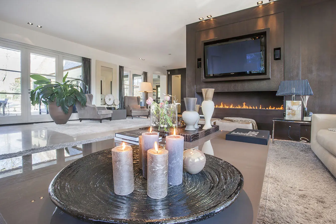
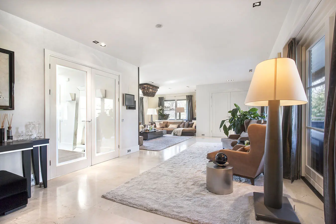
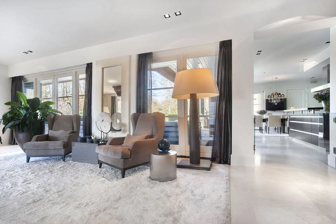
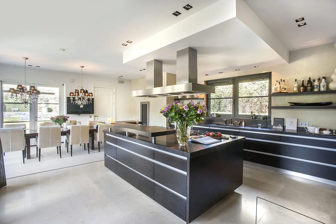
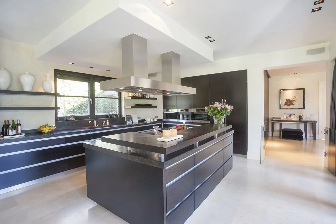
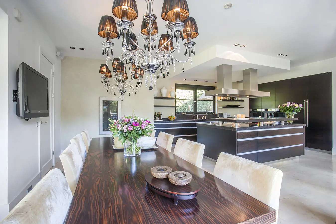
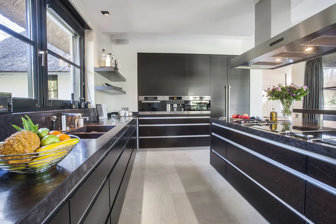
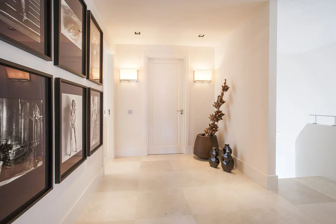
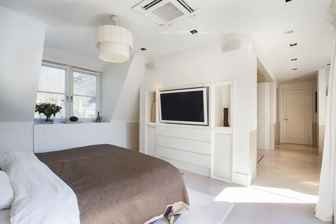
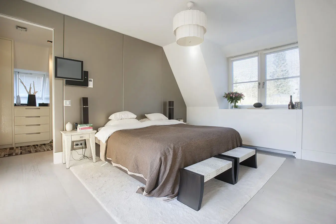
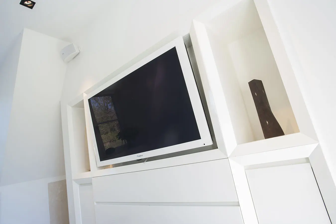
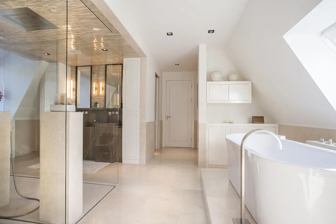
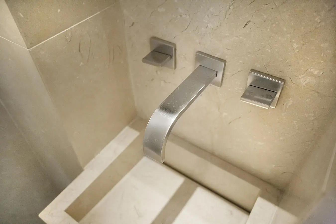
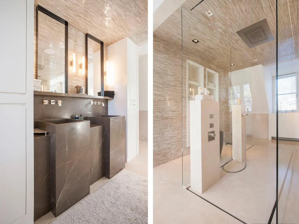
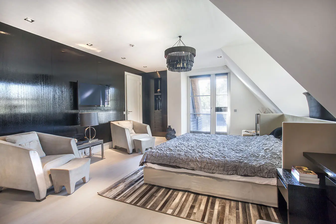
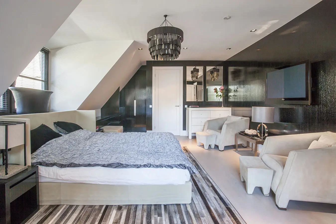
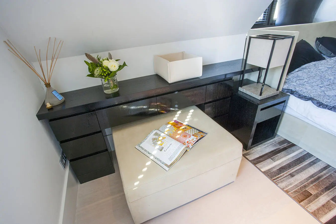
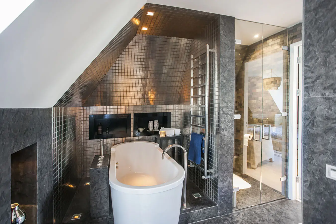
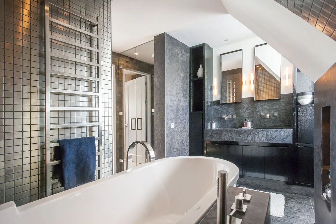
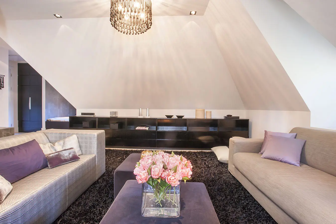
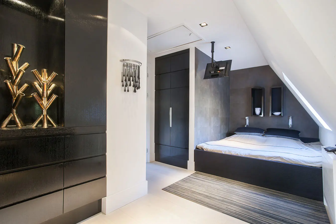
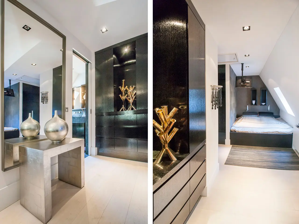
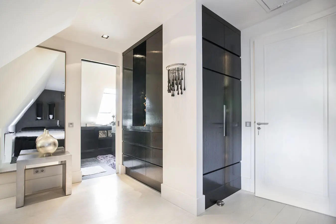
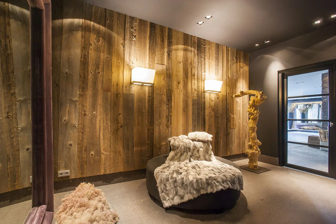
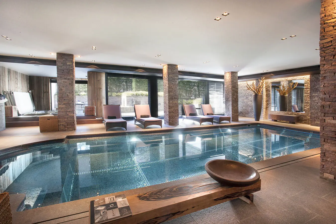
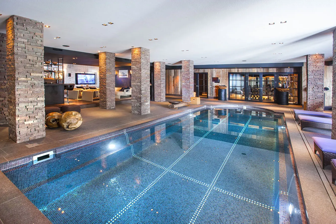
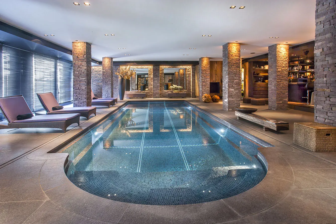
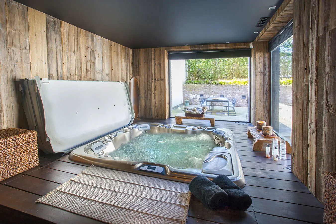
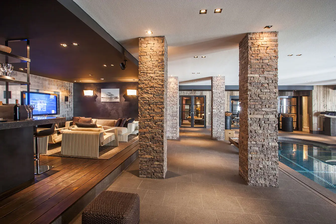
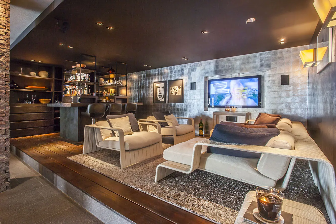
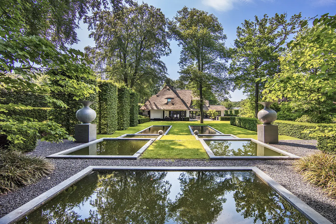
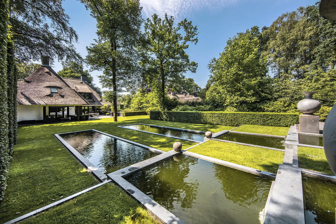
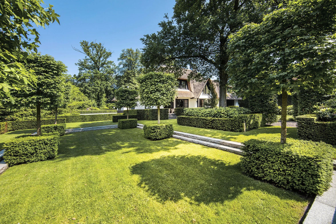
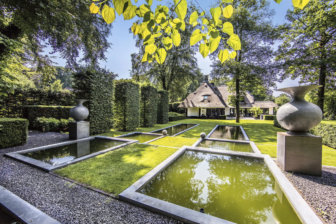
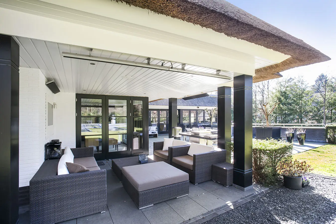
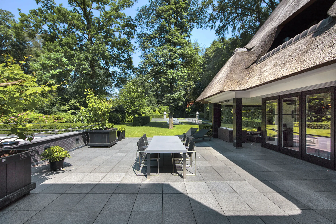
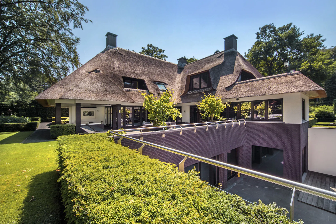
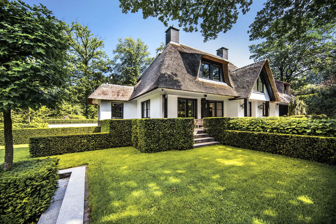
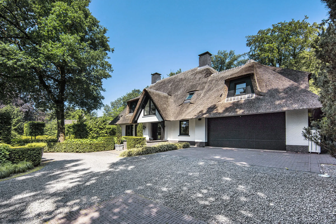
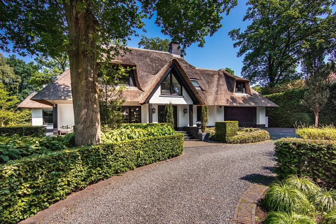
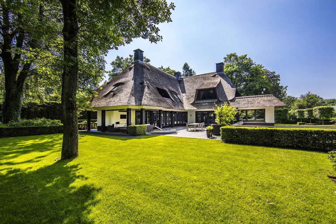
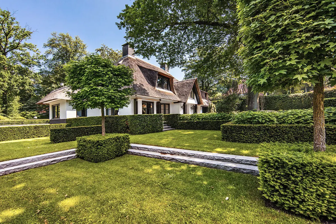
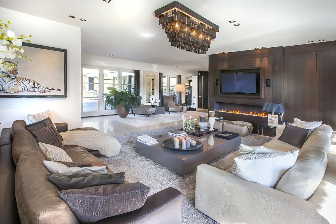
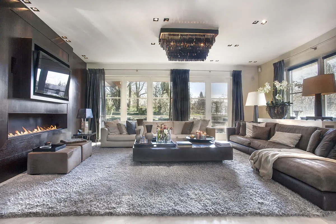
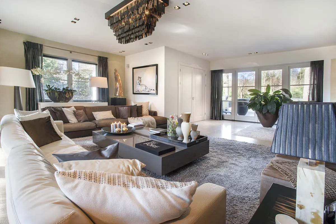
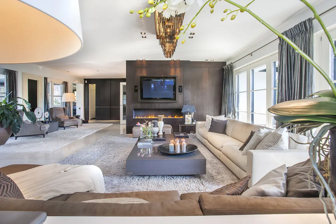
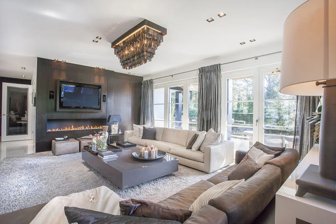
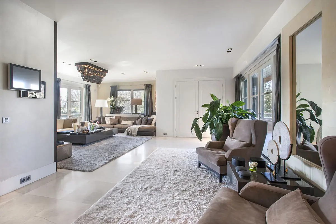
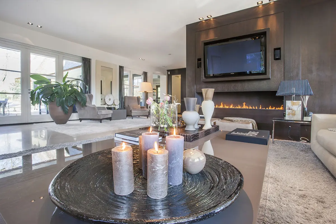
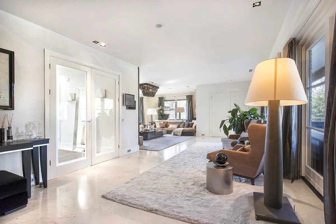
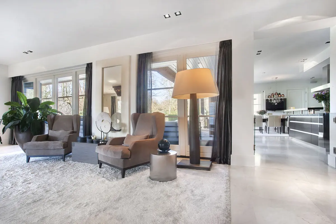
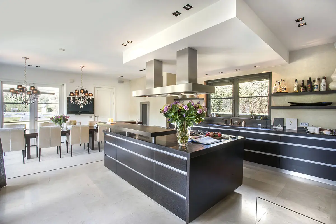
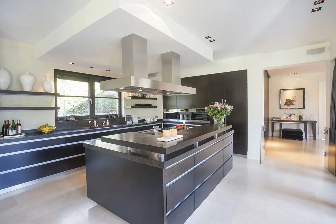
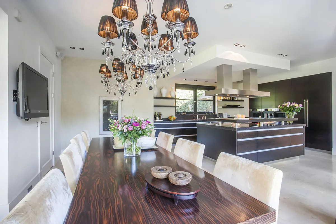
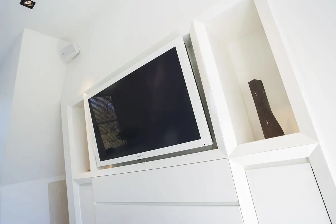
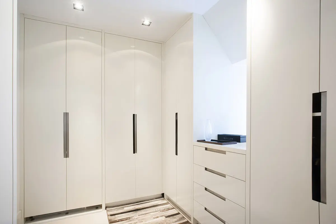
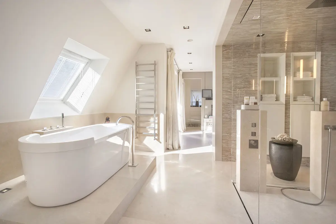
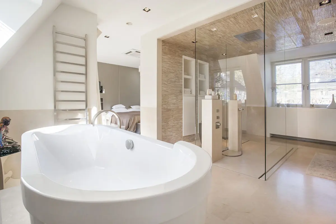
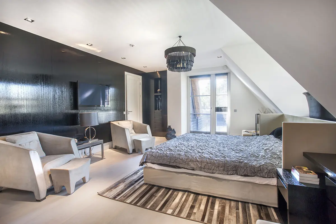
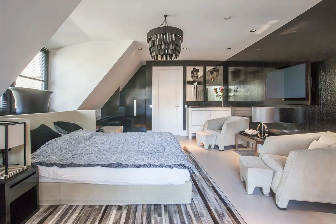
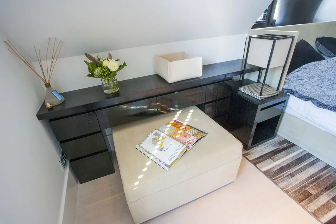
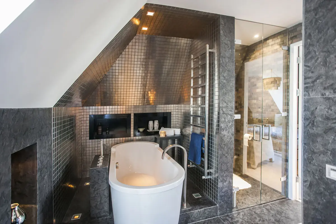
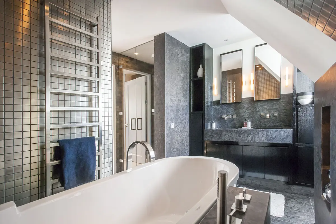
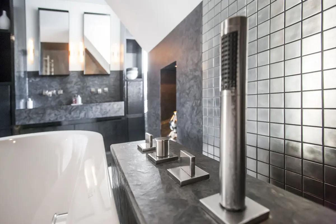
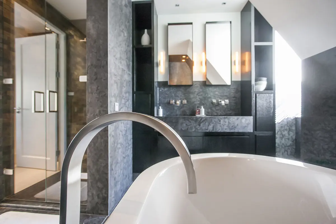
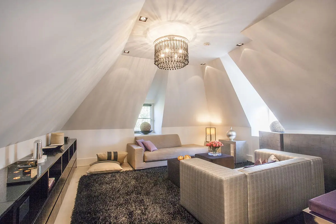
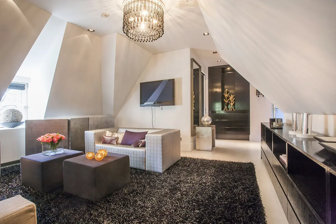
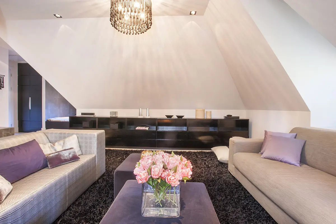
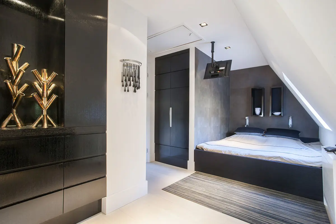
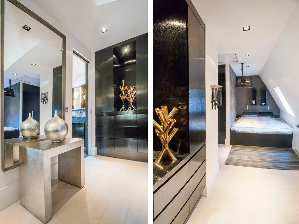
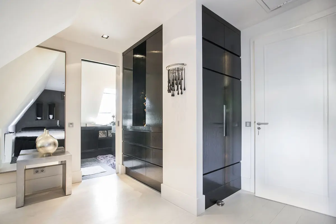
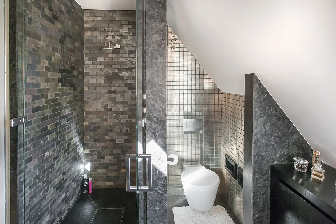
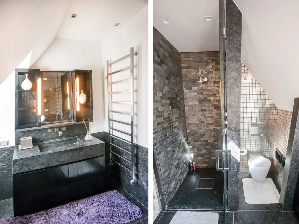
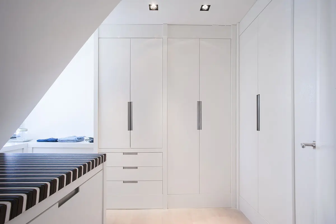
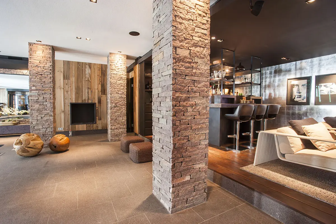
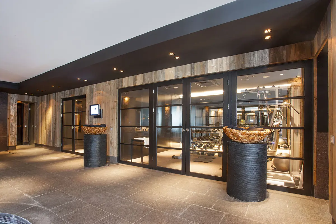
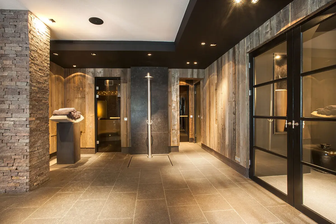
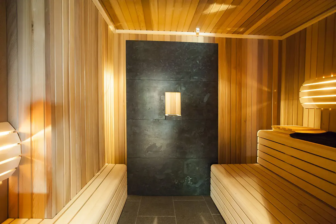
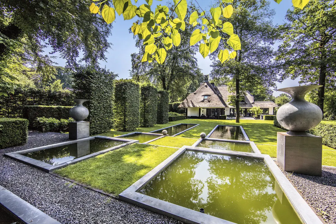
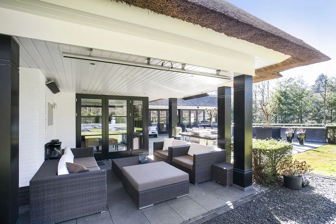
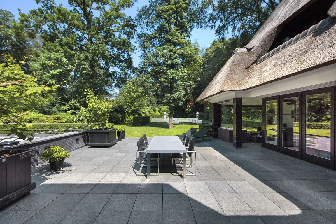
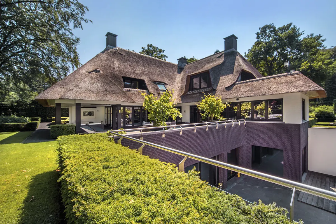
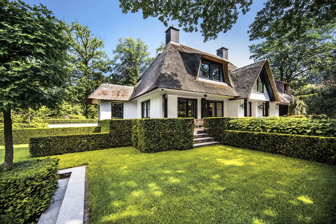
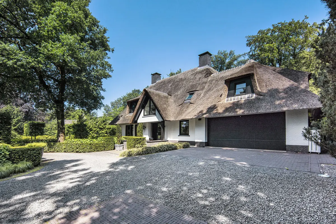
One-of-a-kind dream villa with everything you could possibly wish for.
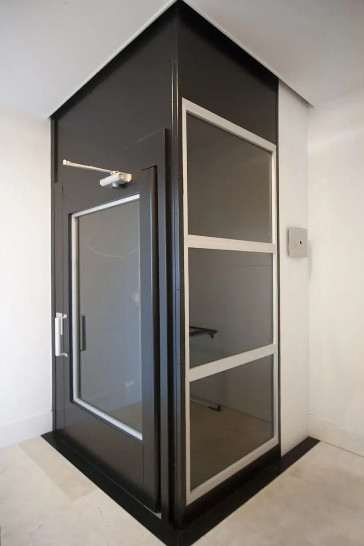
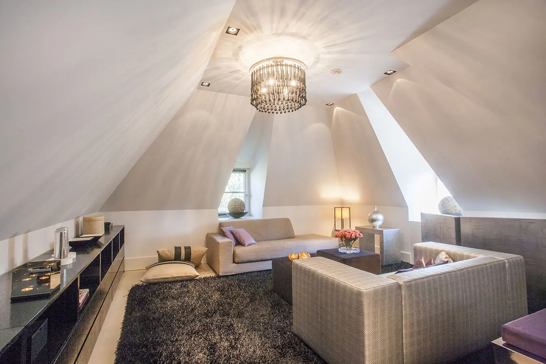
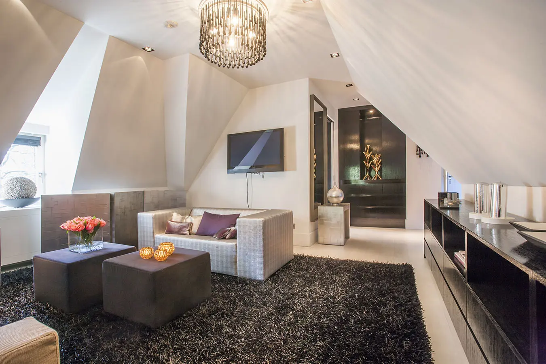
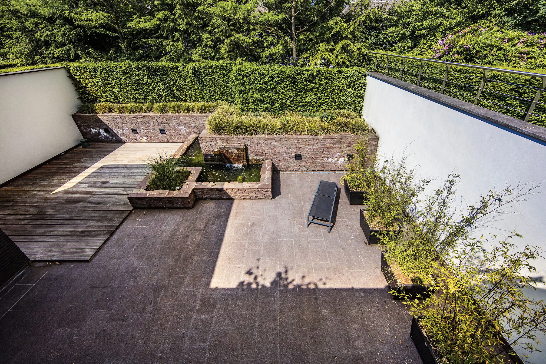
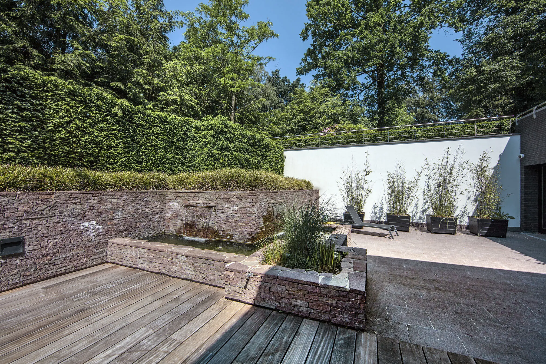
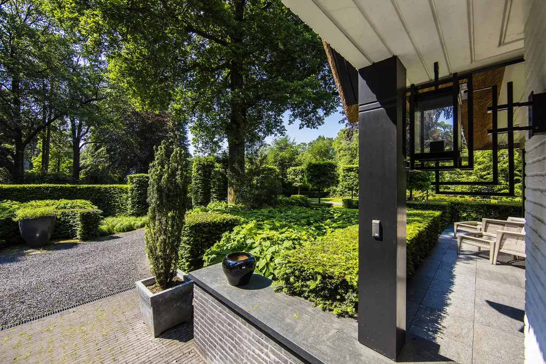
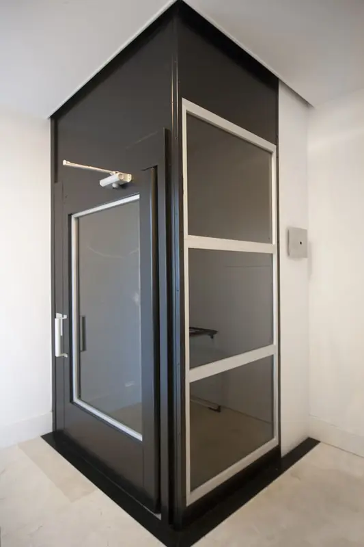
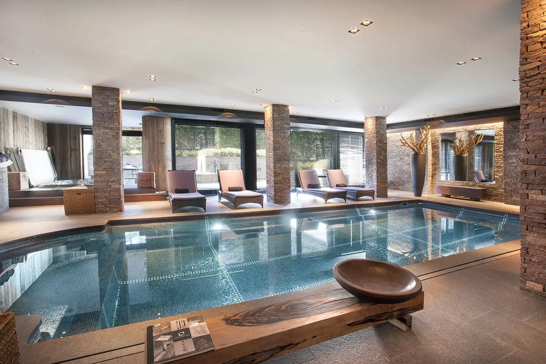
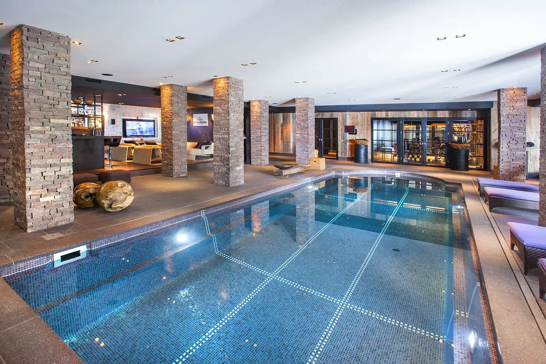
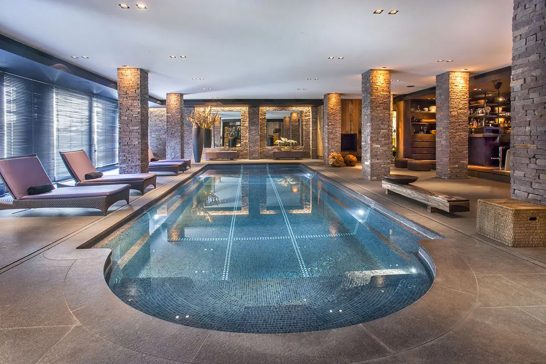
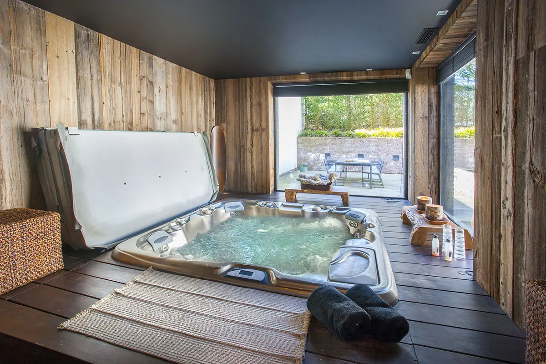
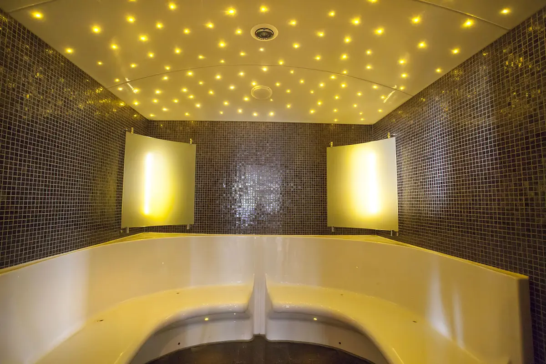
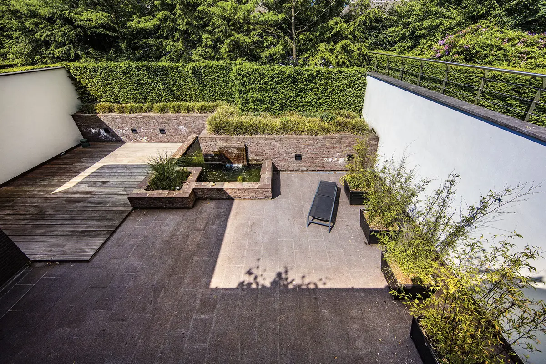
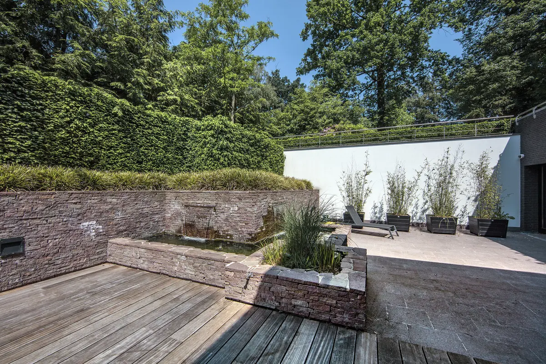
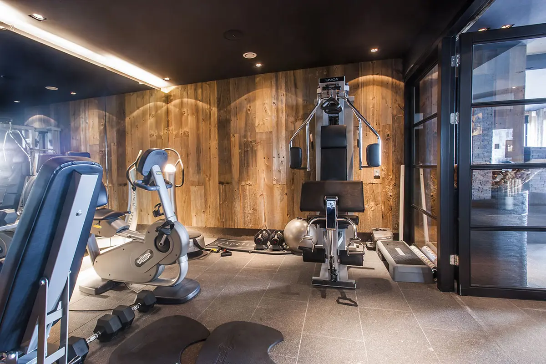
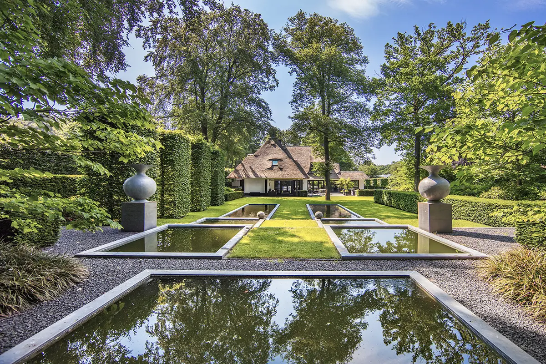
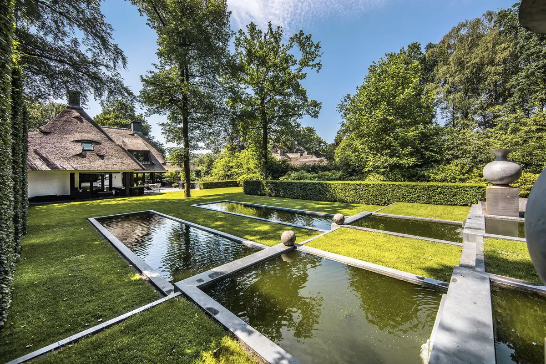
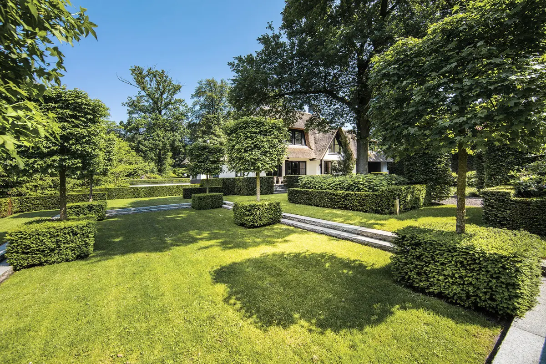
This thatched roof villa (circa 685 m2 living space) with attached double garage was designed by an architect and completed in 2008. The villa is situated on a lot of 3095 m2 in the lush green Kwakkenberg neighborhood. Unique features of this villa are the ultra-luxurious wellness area and the beautifully landscaped garden. In addition, an elevator to all upper floors provides extra comfort. Peace and quiet, space, and symmetry play a key role in this villa. It is a great place to live and enjoy life.
The location of the villa is ideal in a hilly and woody area bordering the east of the city of Nijmegen. Kwakkenberg developed into an exclusive residential area starting in the early 20th century. The layout of the neighborhood is very spacious and borders the villages De Heilig Landstichting and Berg en Dal. Multiple villas are either national heritage sites or architecturally designed homes; this provides the neighborhood with a special cachet and characteristic charm. Nature, space, and peace and quiet are guaranteed in this neighborhood. The center of the city of Nijmegen is not far and is characterized by busy shopping streets and cozy pubs and restaurants. The center also has a wide range of cultural places of interest. The villa is located in the vicinity of the Radboud University and various hospitals. Facilities, such as highways, public transportation, supermarkets, schools and sports clubs are all nearby. Airport Weeze is a 45-minute drive.
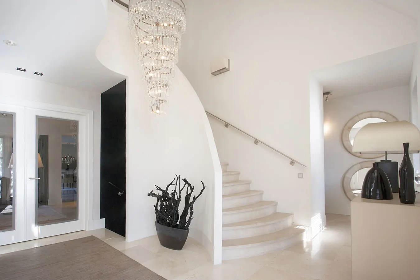
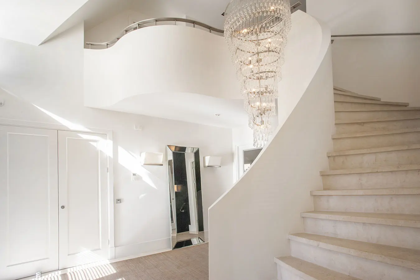
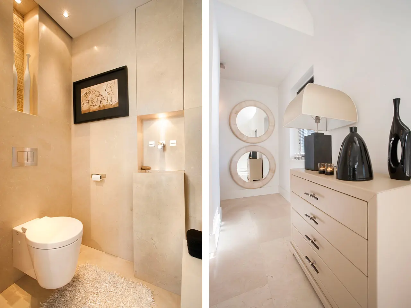
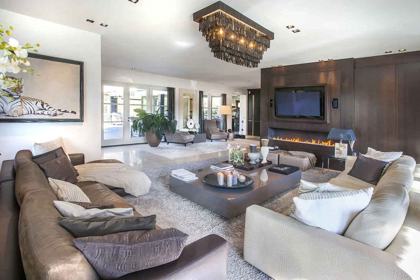
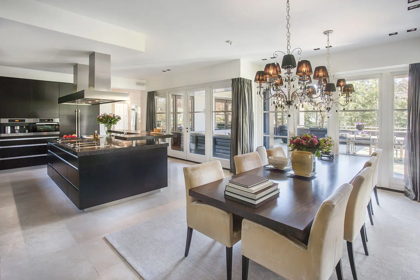
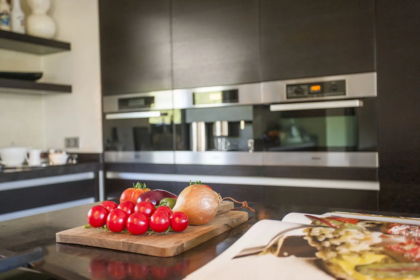
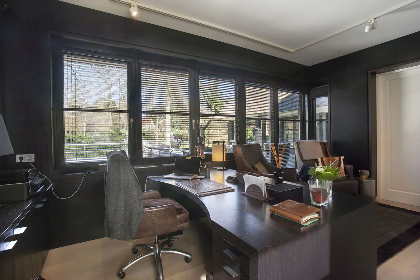
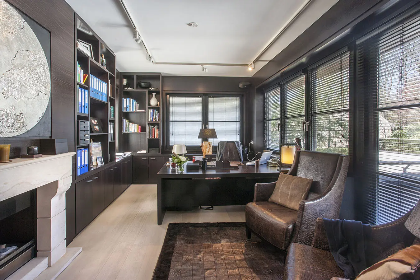
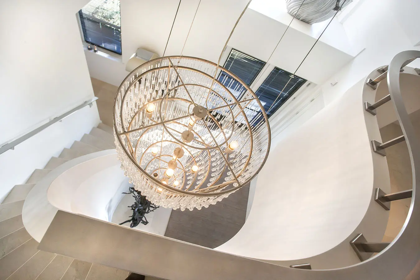
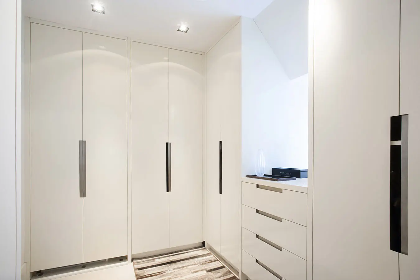
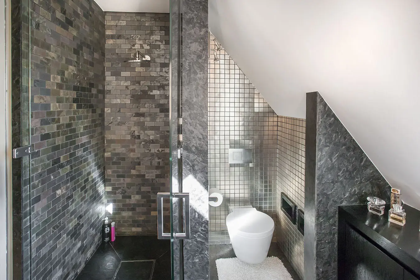
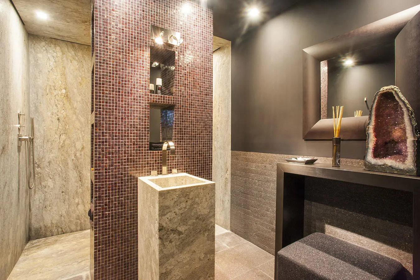
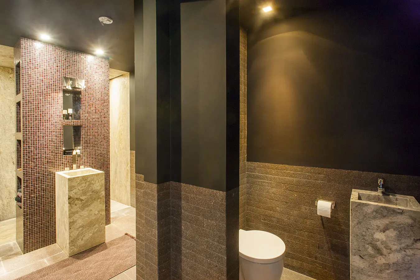
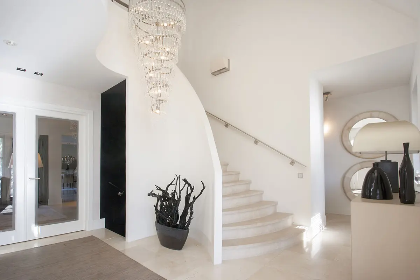
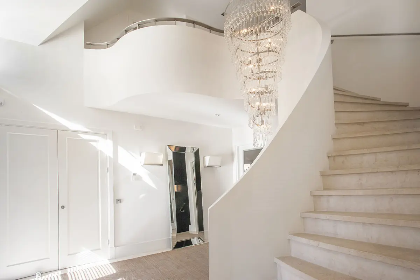
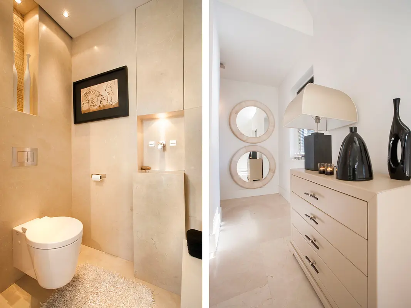
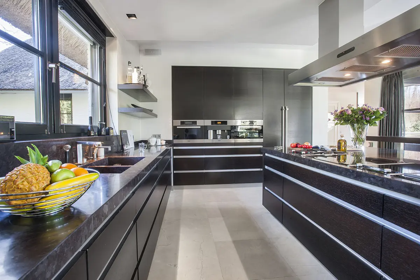
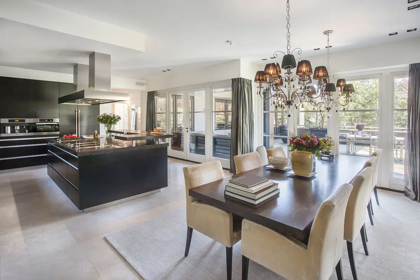
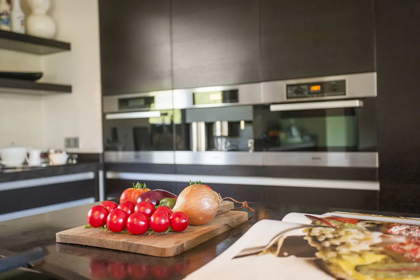
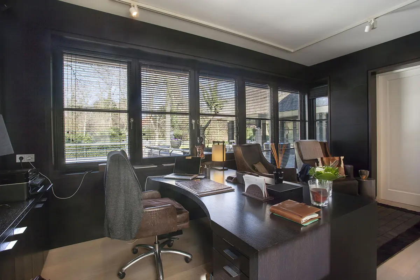
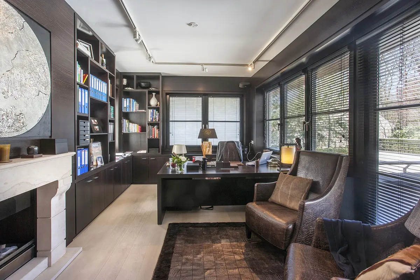
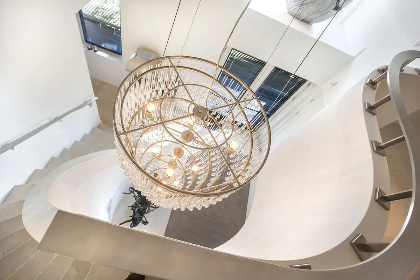
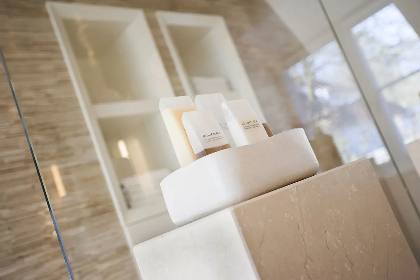
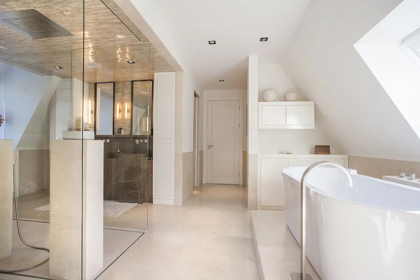
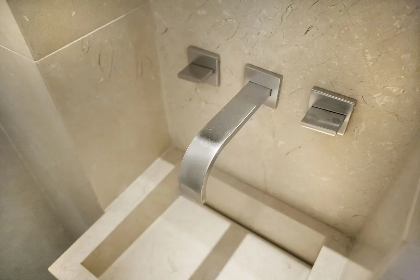
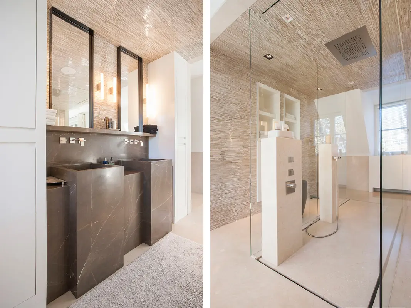
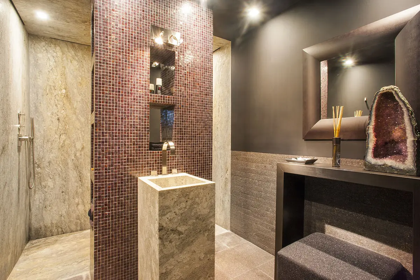
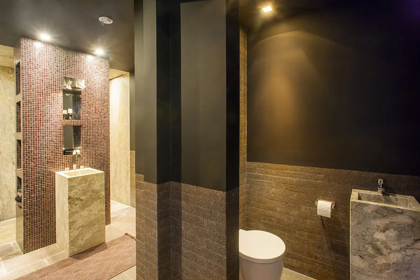
A remote controlled gate provides access to your property. A crunchy gravel driveway leads to the stylish entrance of the house. The double front door gives access to the spacious hallway. What stands out immediately are the marble floors, the spectacular stairway, the nice height, and the wonderful light character. The hall contains a spacious cloakroom and an electricity meter cupboard. This floor has a very spacious living room, wonderful eat-in kitchen, study, utility room, storage room and stylish guest bathroom. The home has both marble and oak parquet flooring. The guest bathroom is exceptionally spacious and luxuriously finished. Marble and design are prevalent throughout the home.
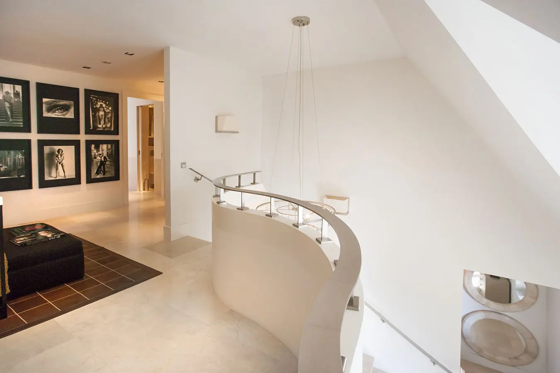
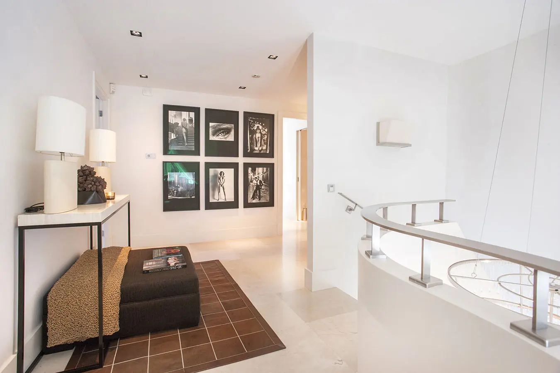
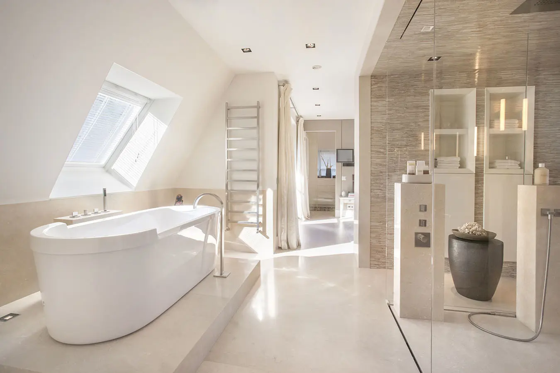
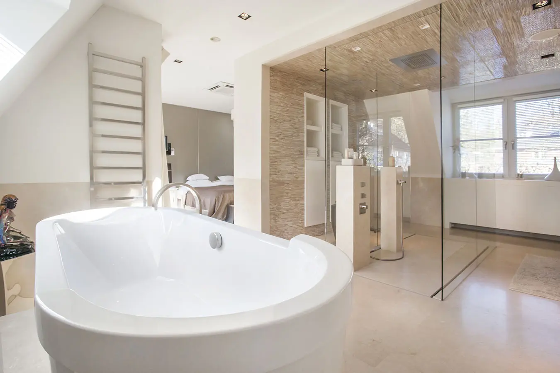
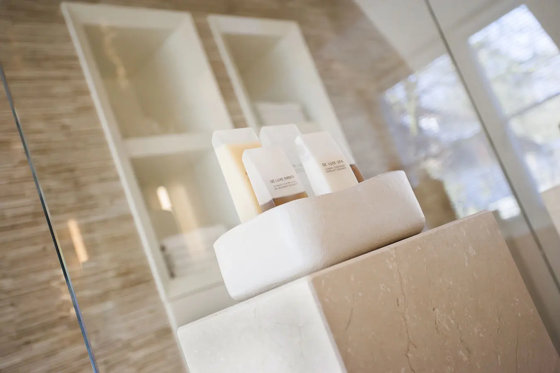
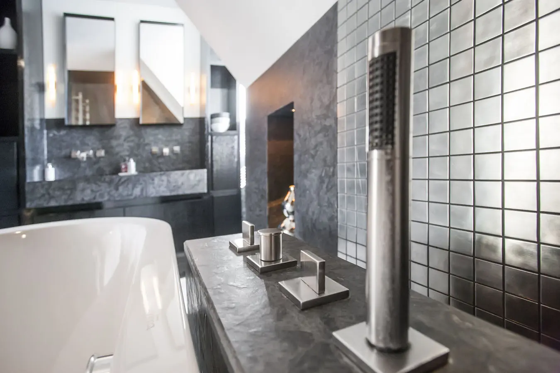
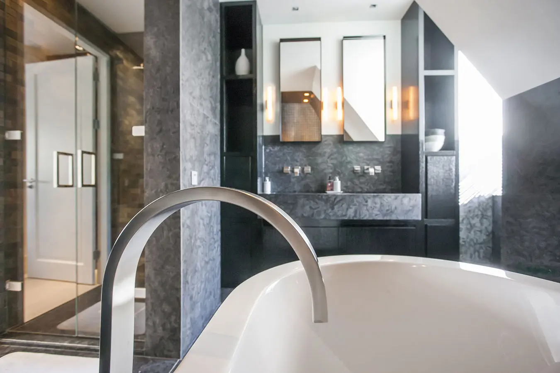
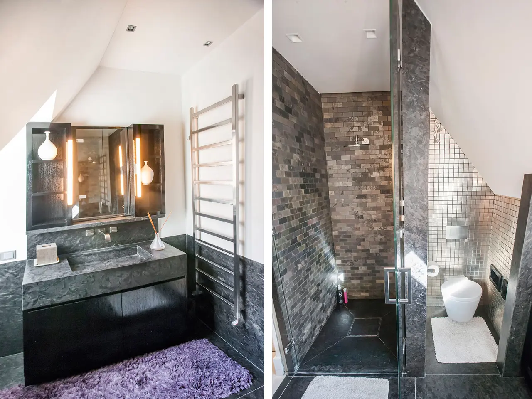
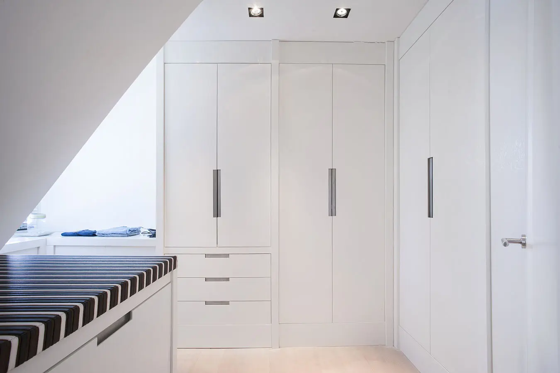
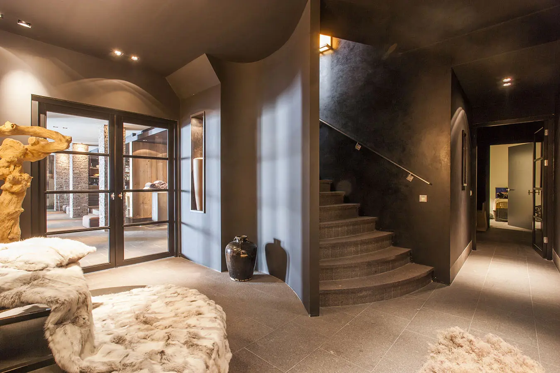
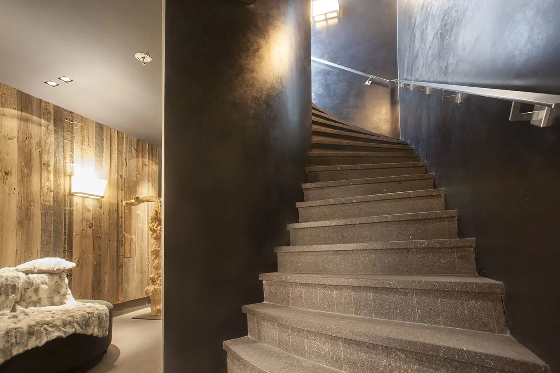
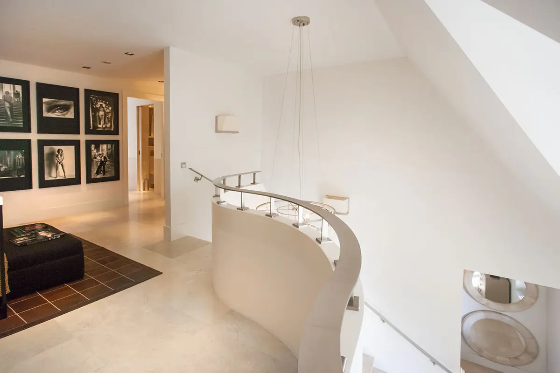
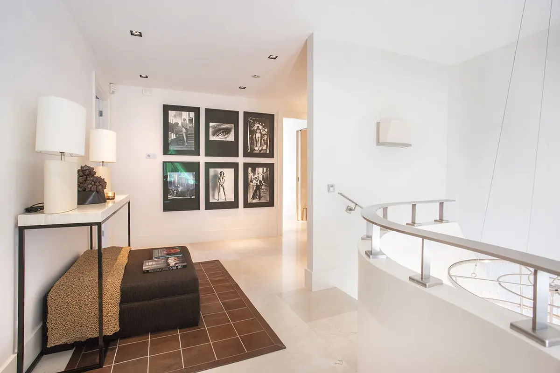
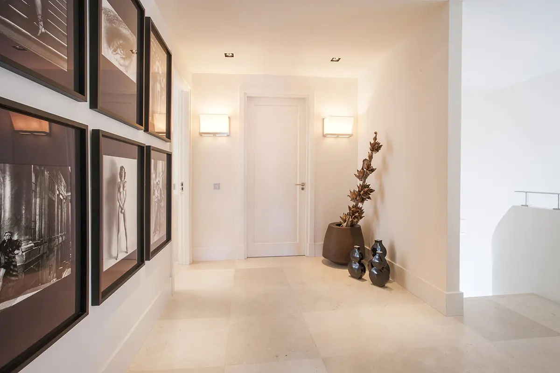
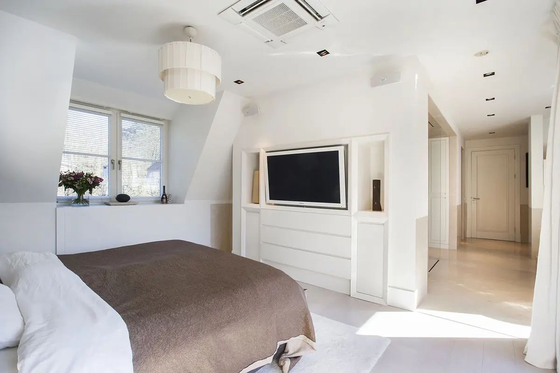
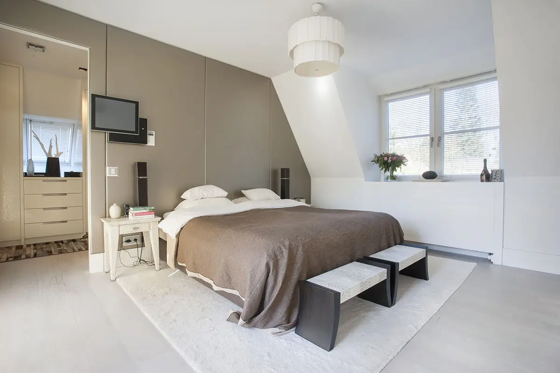
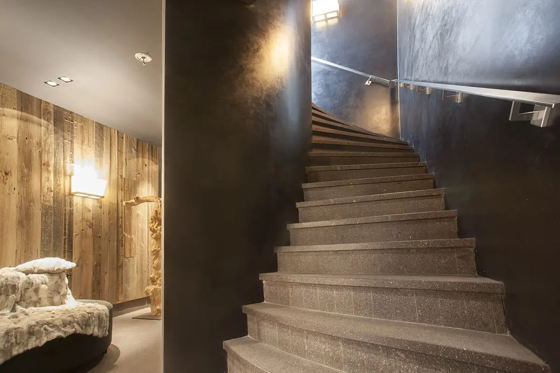
The 2nd floor can be reached via the majestic, circular stairway with marble steps, sleek plastered walls and a stainless steel handrail. The upstairs open hallway leads to the master bedroom and two spacious bedrooms, all with an en-suite bathroom. The 4th bedroom on this floor is currently being used as a storage room. Thanks to the use of luxury types of marble, stylish parquet flooring, and the nicest bathroom fixtures and materials, the rooms on this floor radiate a warm feeling of a 5-star hotel.
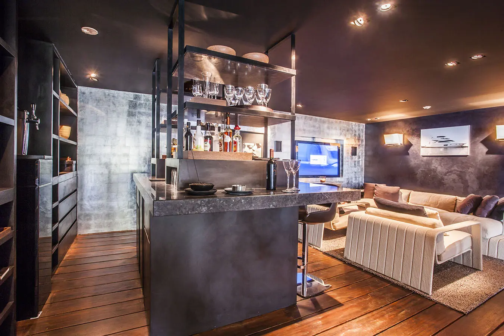
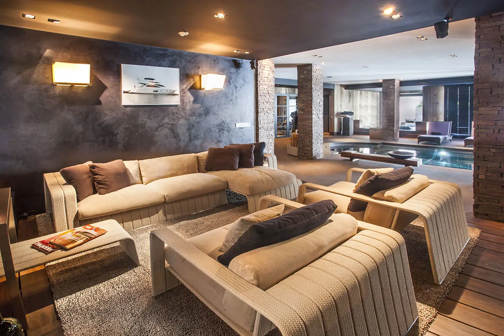
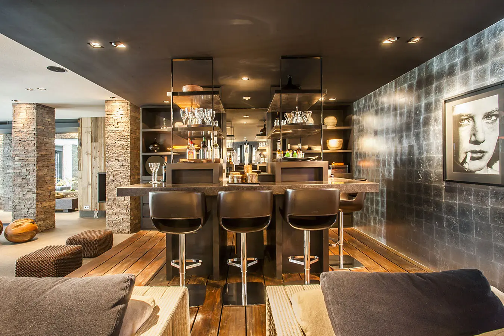
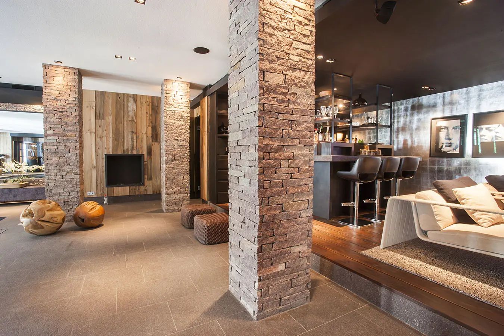
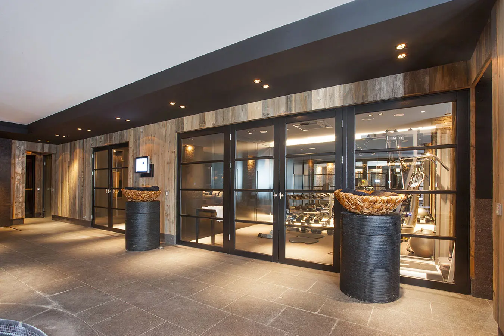
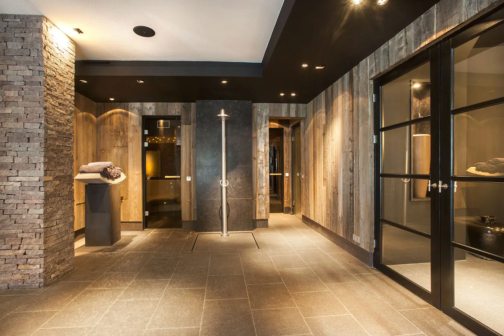
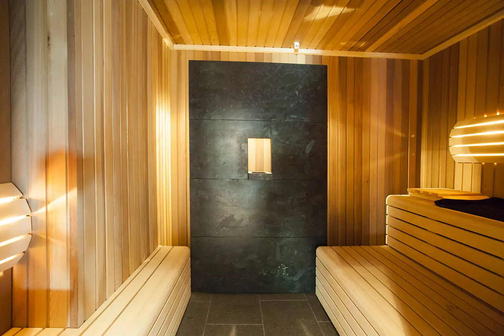
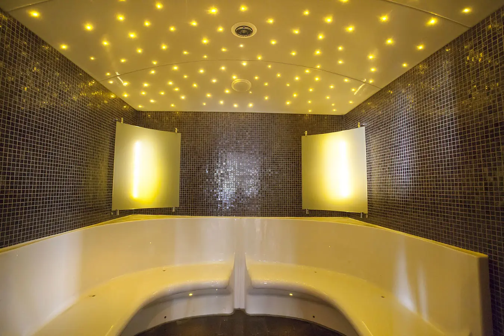
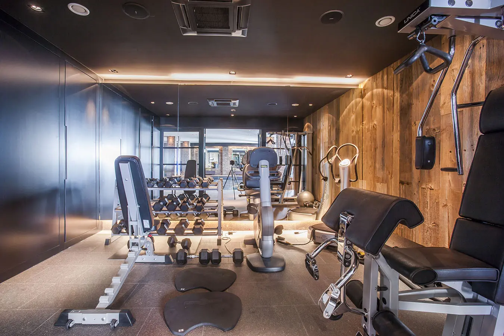
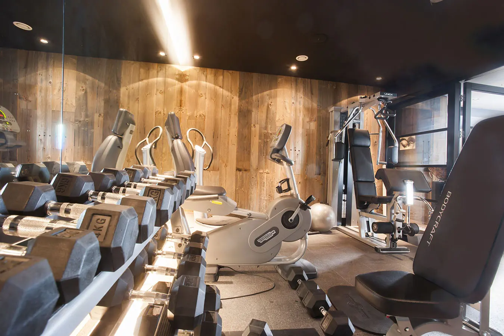
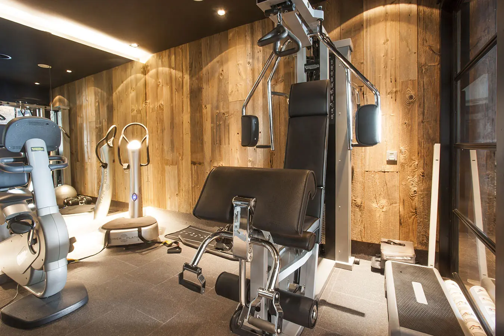
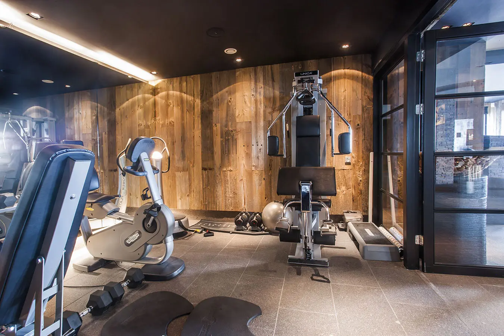
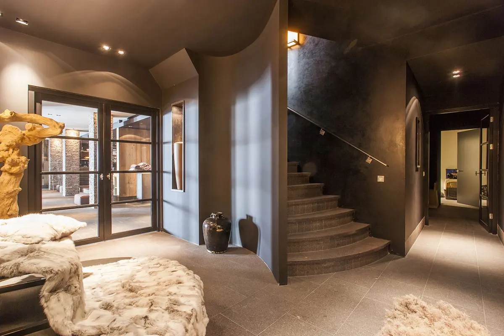
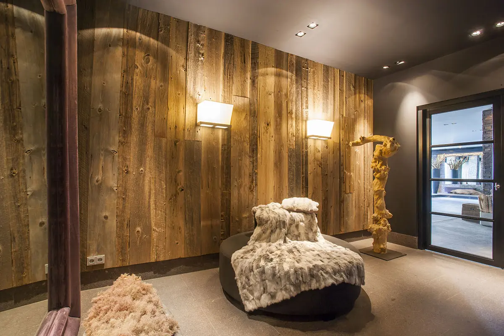
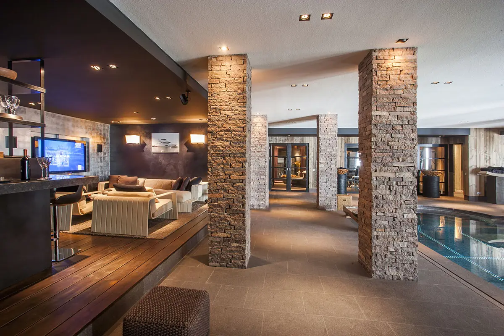
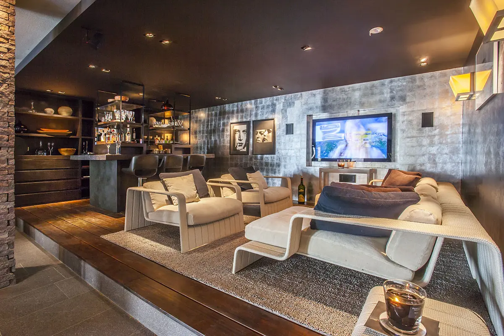
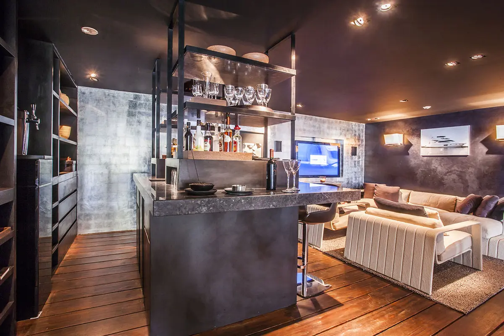
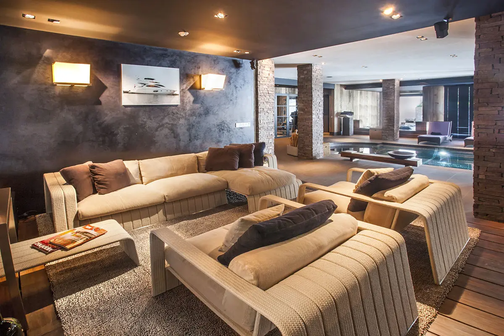
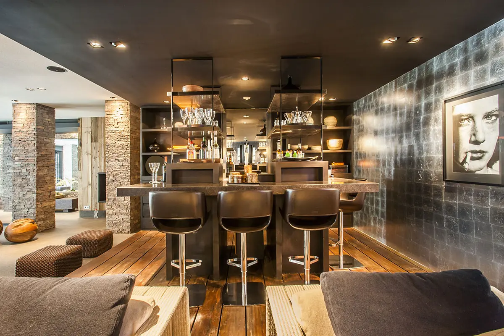
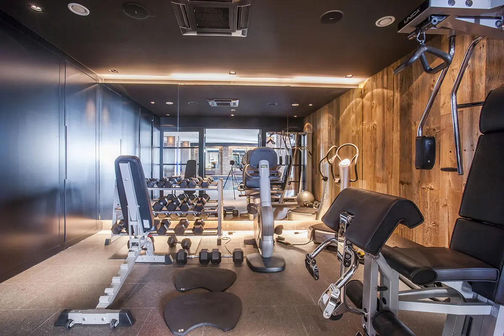
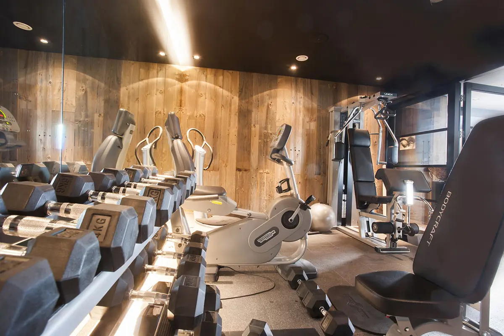
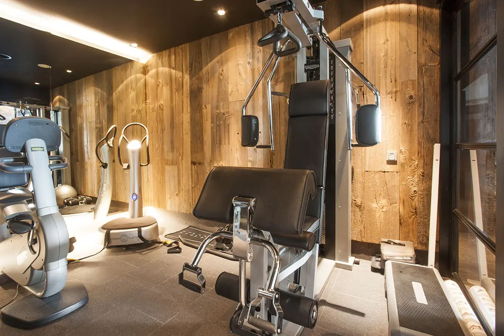
The impressive, spacious central hall of the basement provides access to all rooms in the basement and can be reached via the beautiful stairway or the elevator. The most beautiful wellness area imaginable and a wine room are located in the basement, which also includes a mechanical room and storage room.
In short: A beautifully situated villa with a relaxed and luxurious atmosphere and a lot of privacy!
Features
- Year of construction
- 2008
- Property type
- Detached house
- Construction
- Existing building
- Living area (m²)
- 685
- Plot area (m²)
- 3095
- Volume (m³)
- 2930
- Rooms
- 9
- Energy label
- C