




General
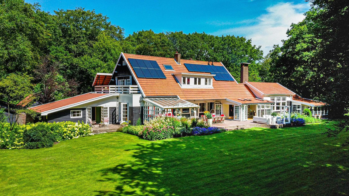
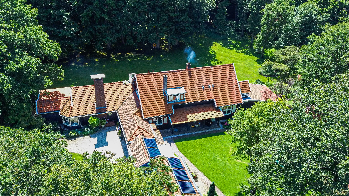
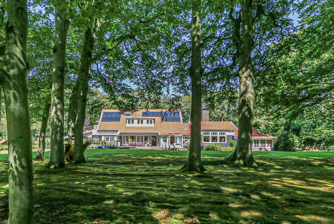
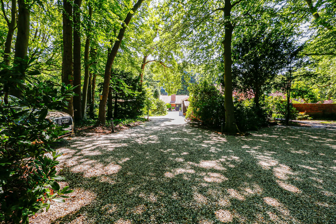
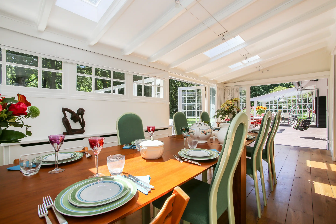
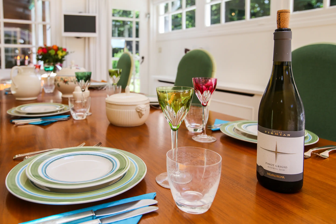
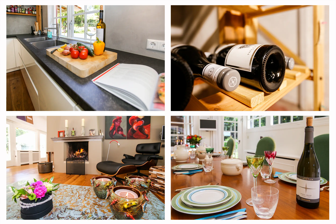
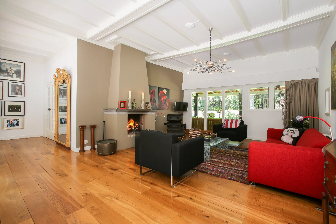
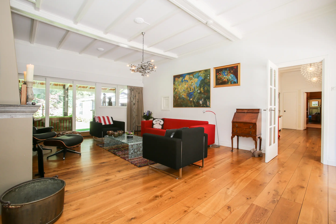
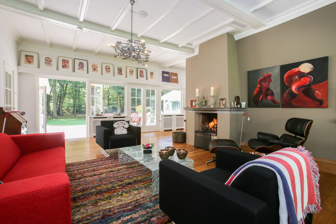
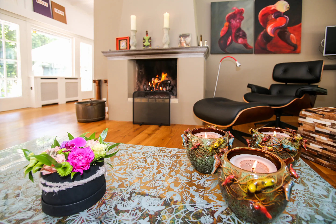
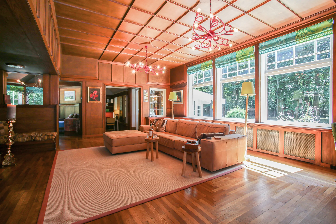
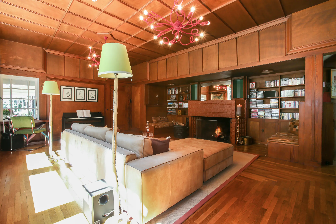
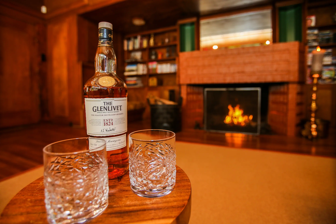
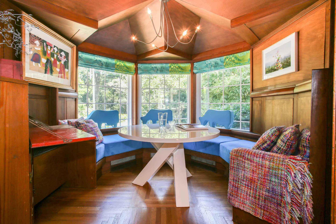
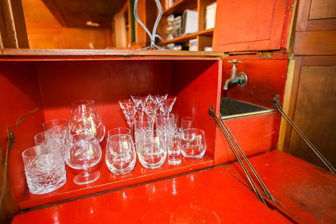
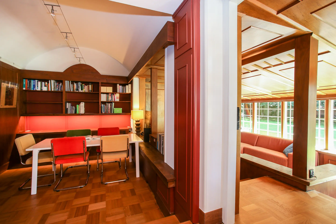
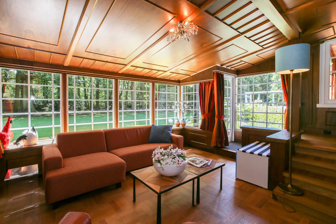

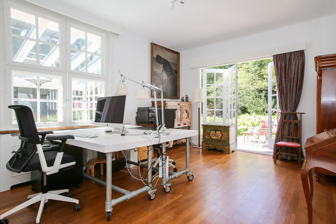
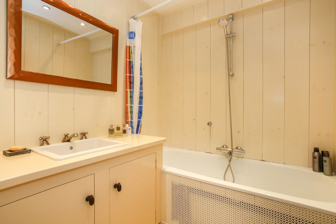
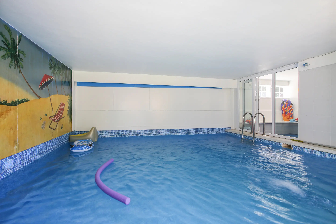
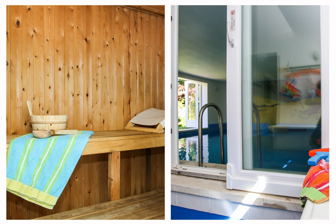
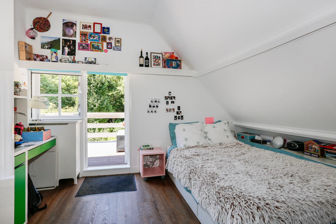
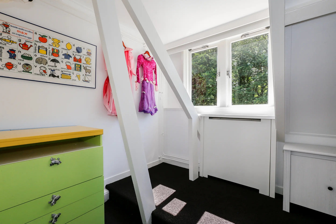
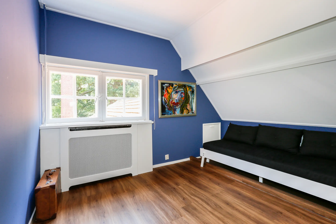
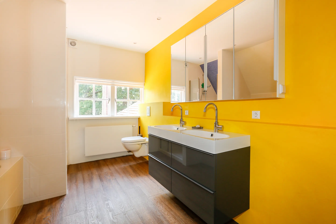

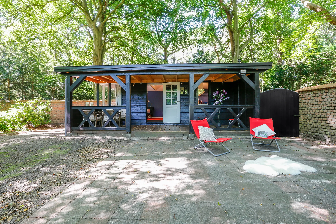
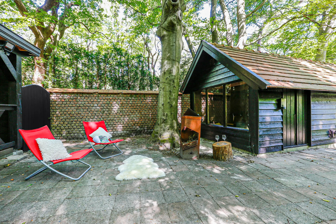
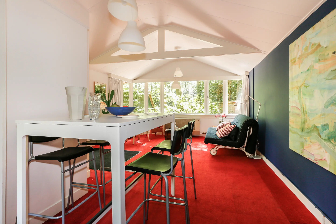
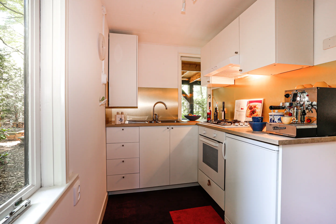
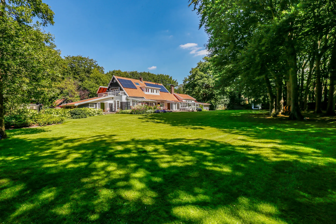
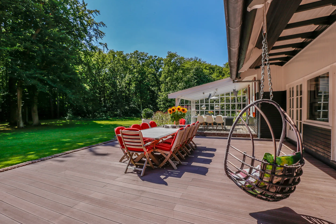
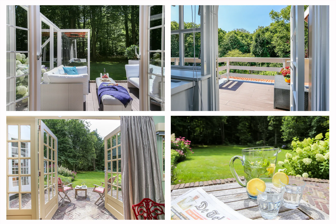
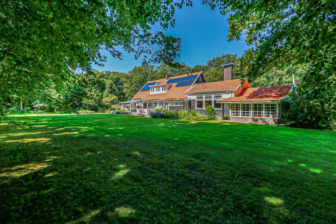
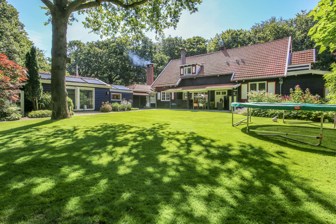
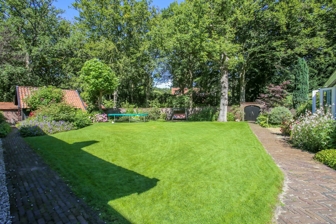
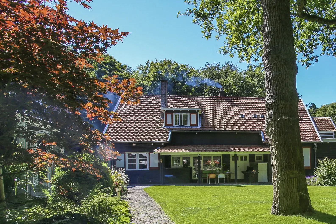

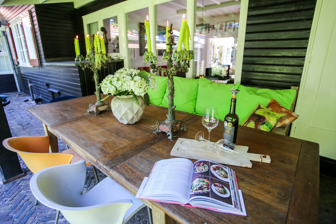
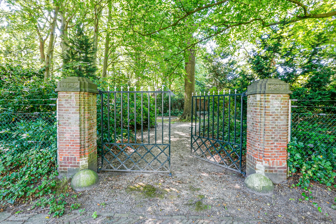
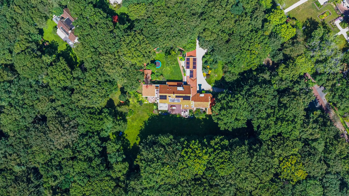
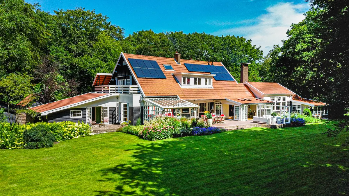
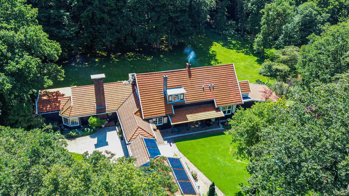
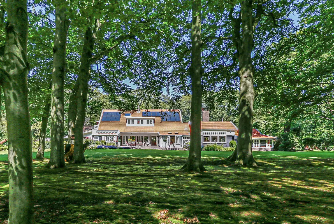
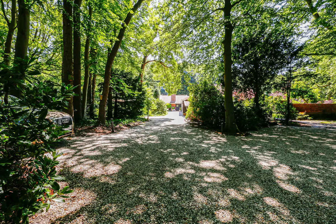
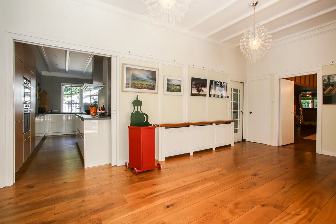
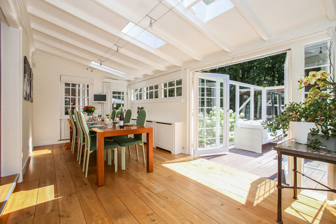
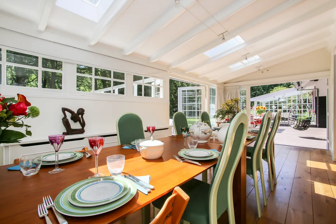
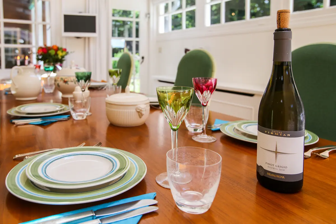
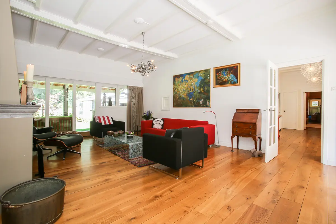
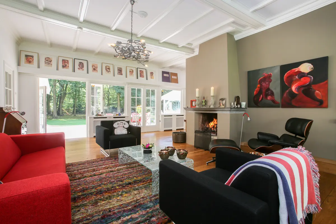
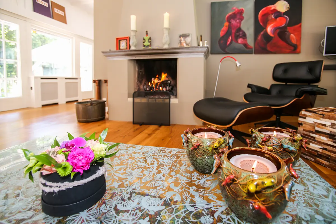
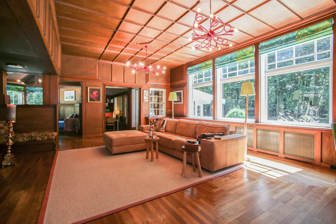
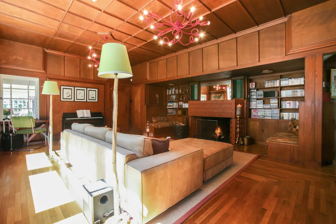

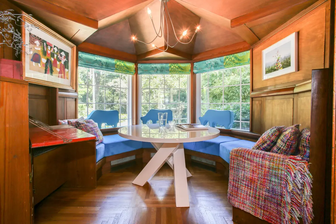
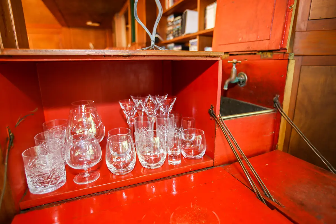
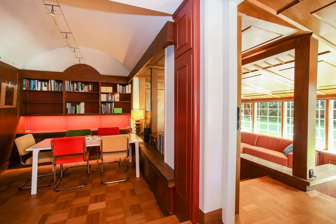
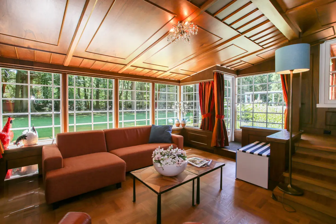
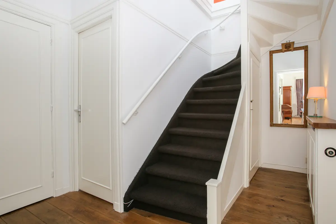
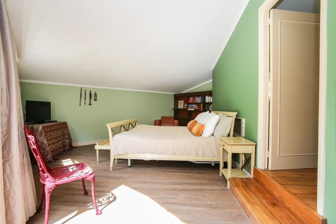
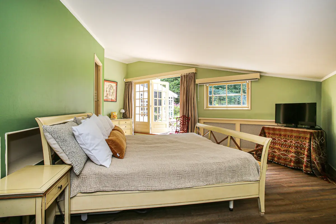
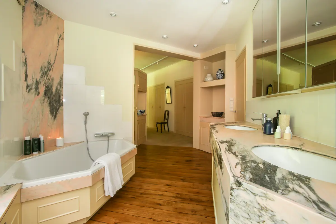
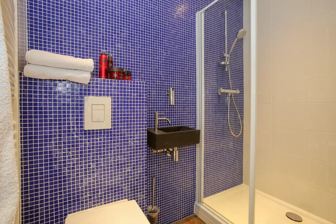
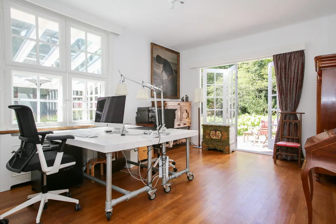
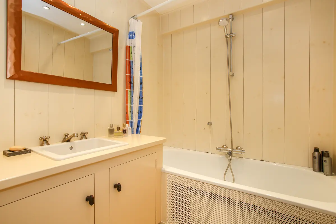
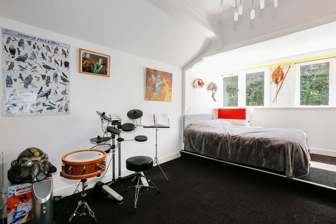
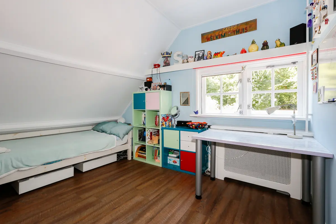
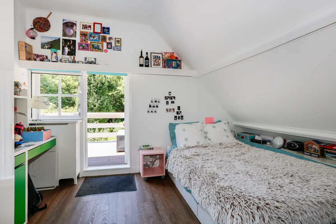
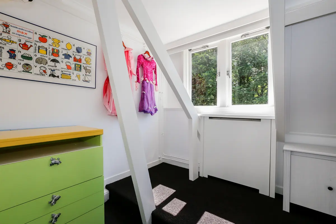
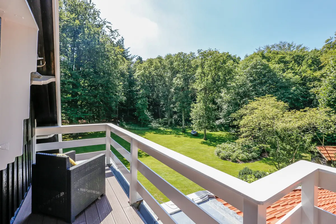
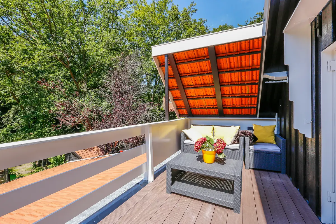

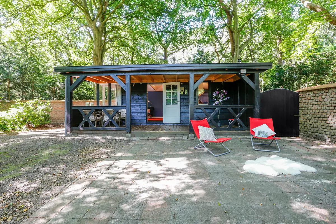
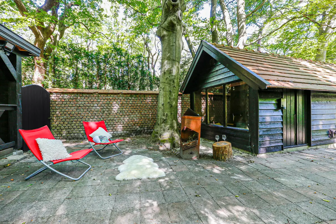
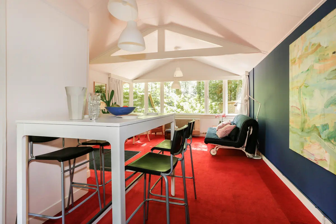
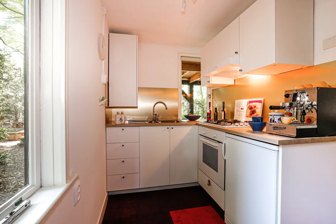
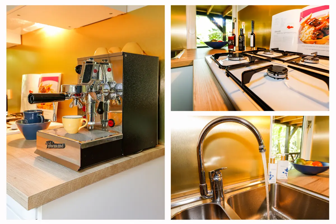
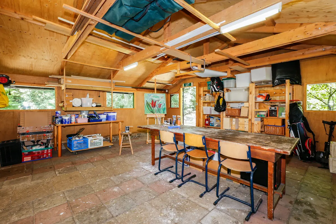
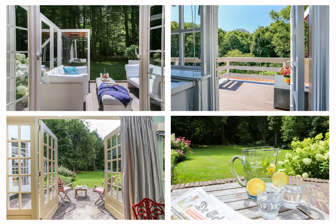
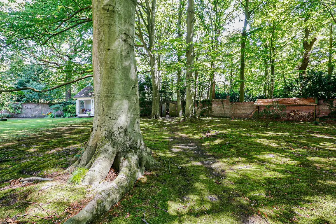
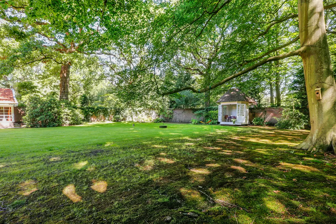
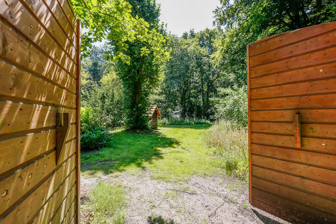
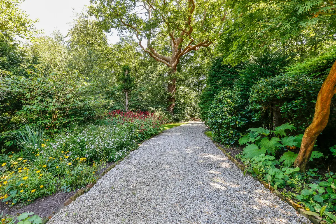
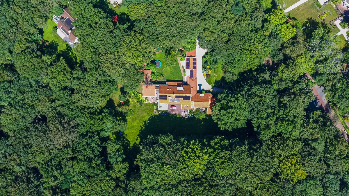
Impressive estate for lovers of nature, commodiousness and ambience.
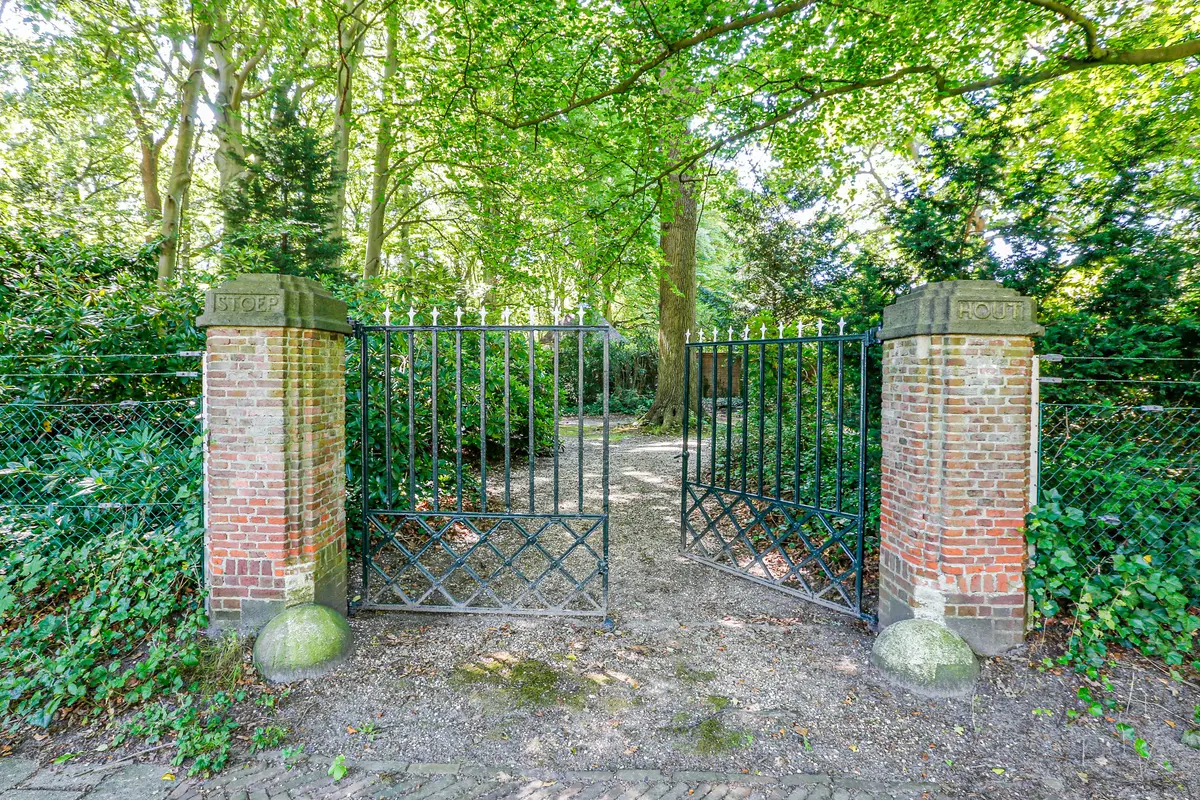
This beautiful (one and a half acre) estate is located in De Kieviet, one of the most prestigious residential areas in The Netherlands. It is uniquely situated close to the Wassenaar beach and only 20 minutes by car to Schiphol airport, 30 minutes by car to Amsterdam and 15 minutes by car to the centre of The Hague.
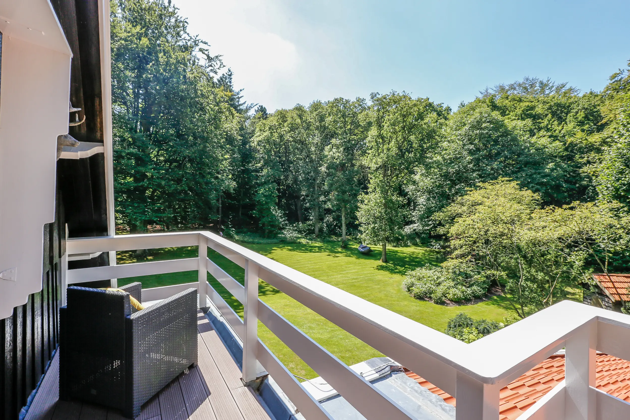
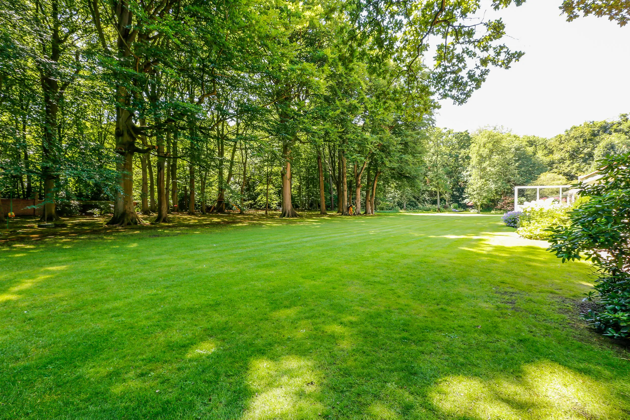
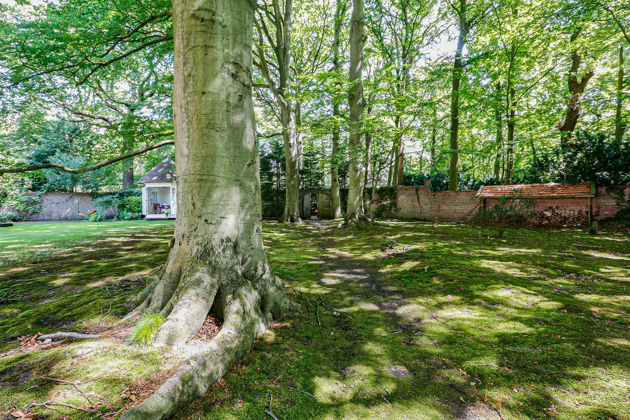
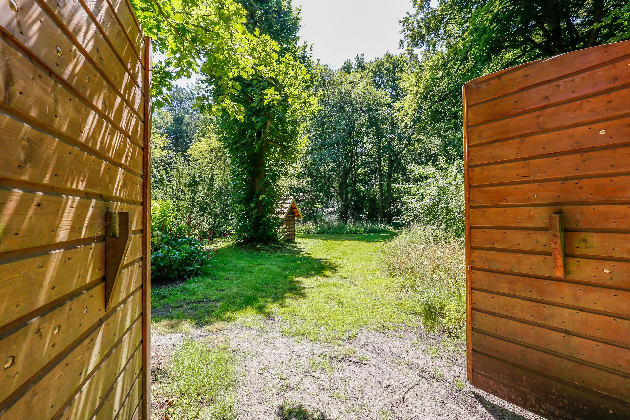
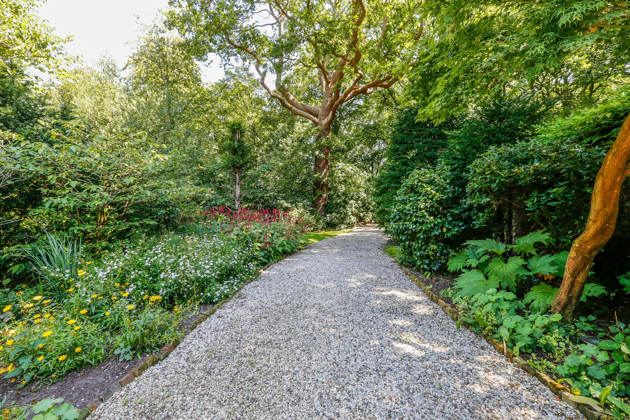
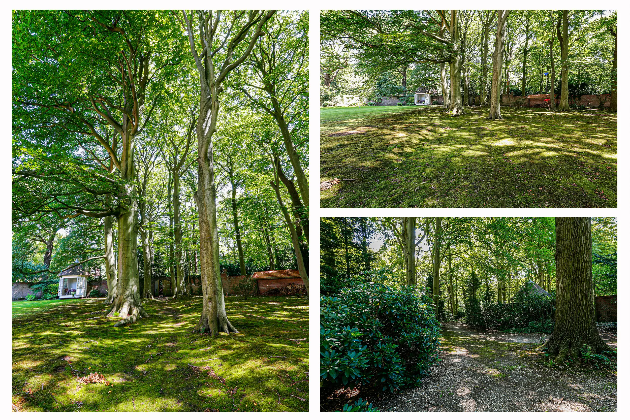
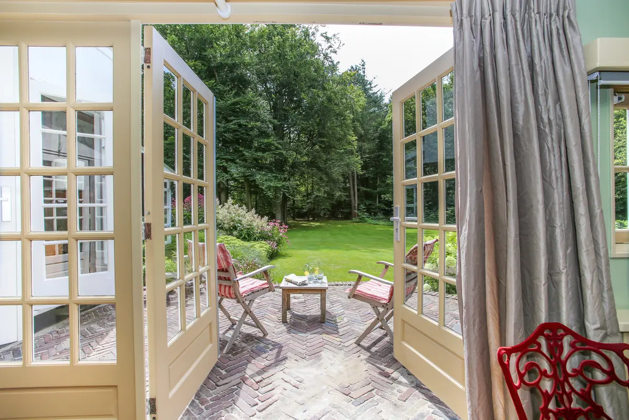
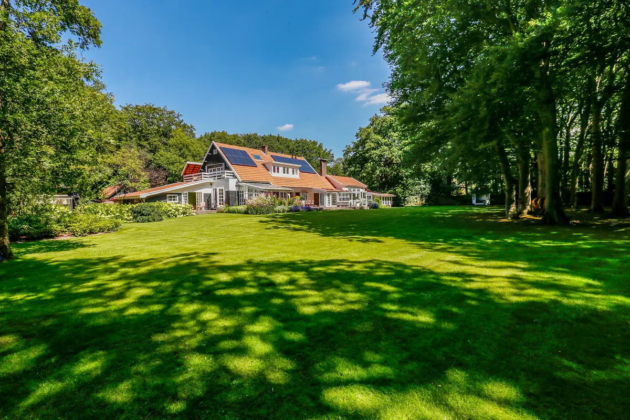
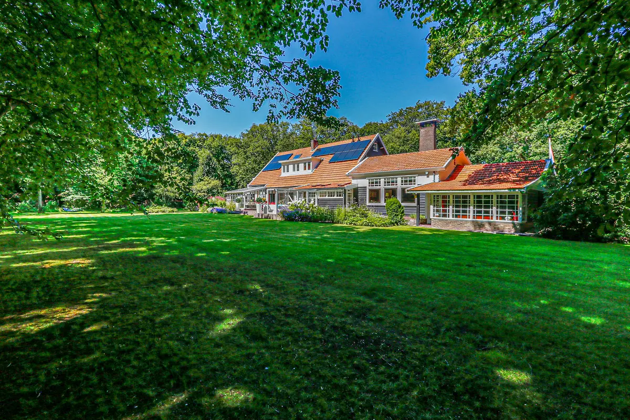
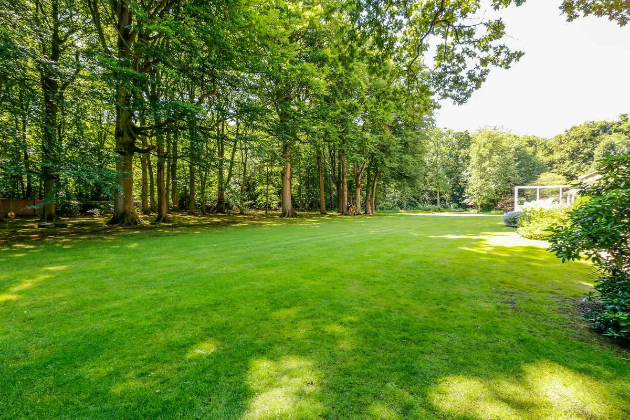
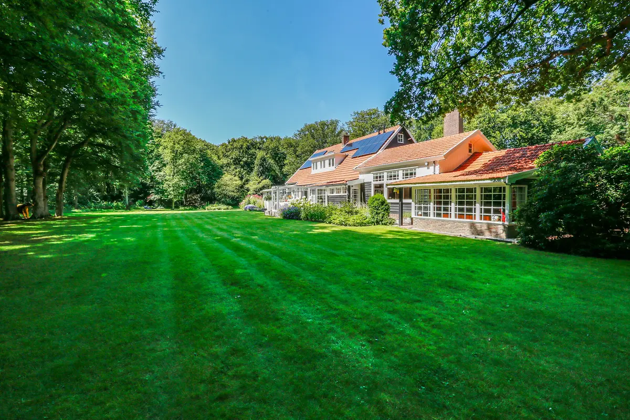
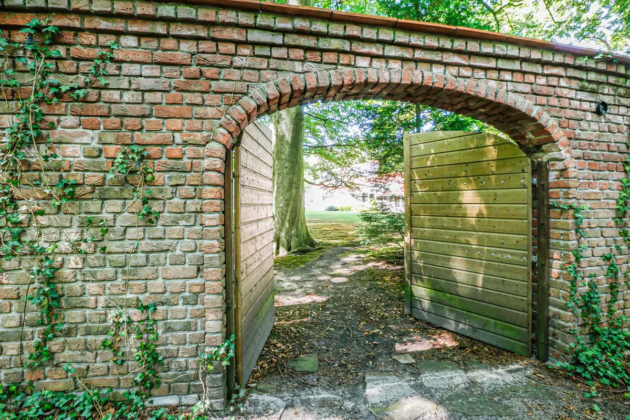
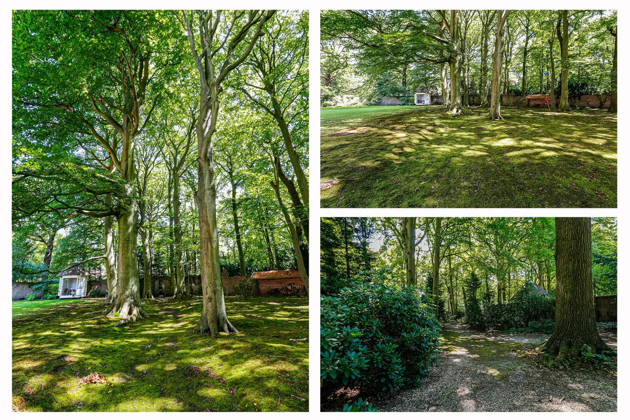
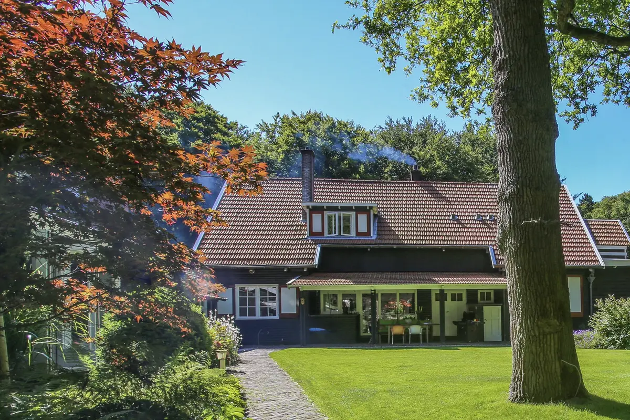
The estate features a generous lawn that transfers into a 'moss section' that is situated near a forest with a great variety of trees. Living here means you'll be one with nature: you'll have lovely strolls in your own forest, truly experience the seasons, forage for mushrooms and marvel at the birds, squirrels or the deer. With this much room, it is the ideal space to live with your family and enjoy working from home. Plus it's a great spot for large parties and events.
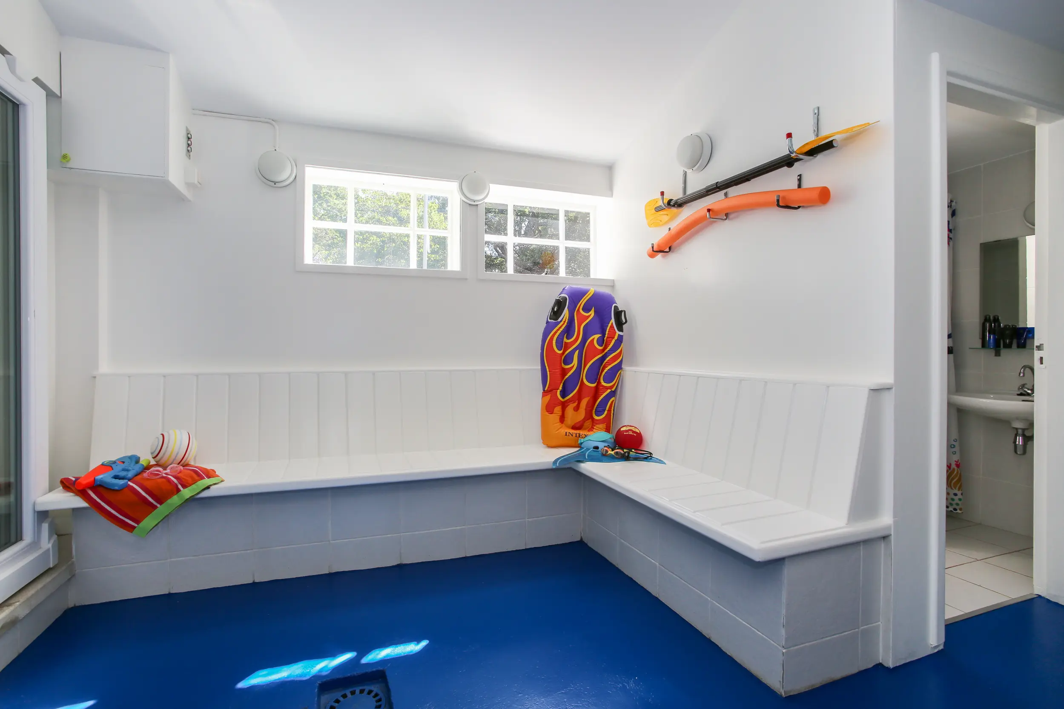
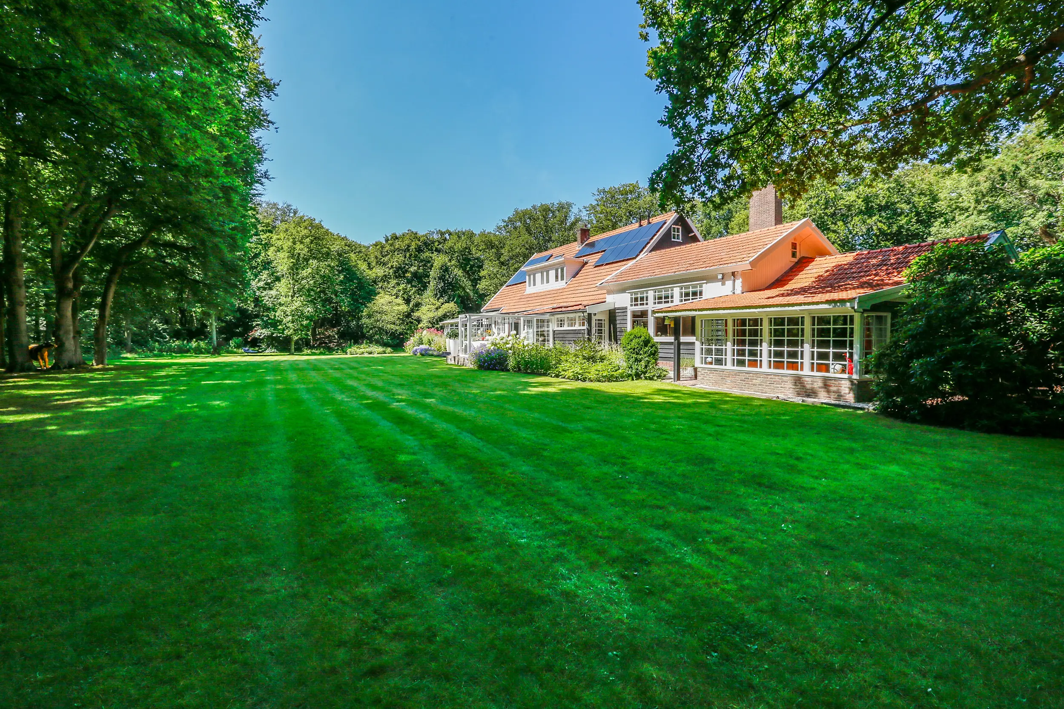
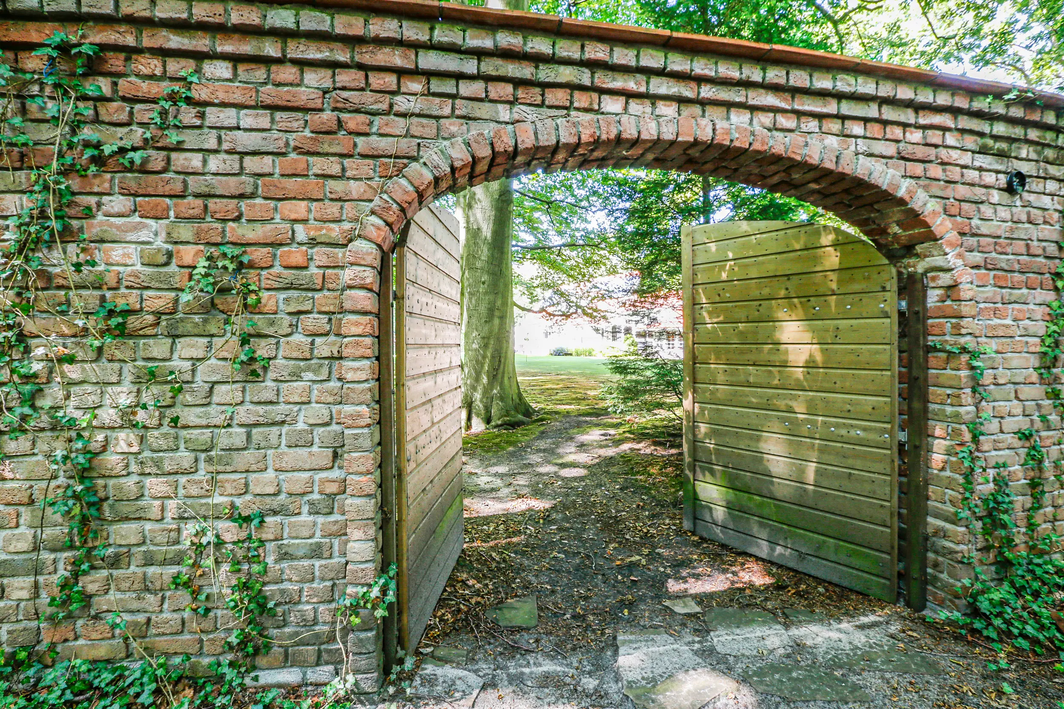
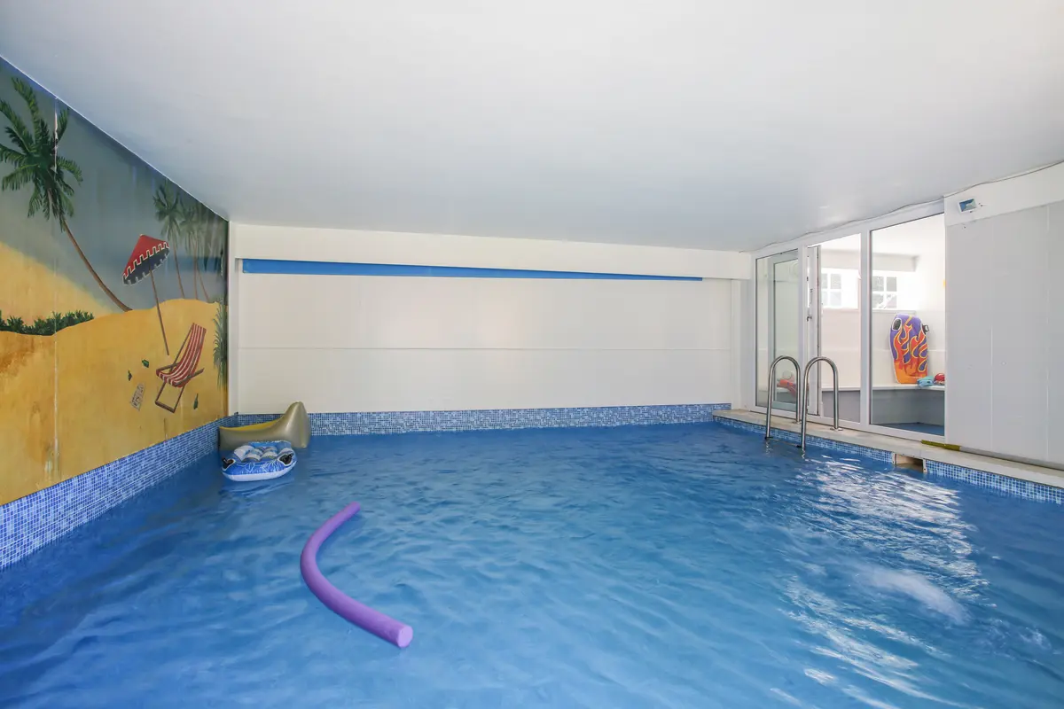
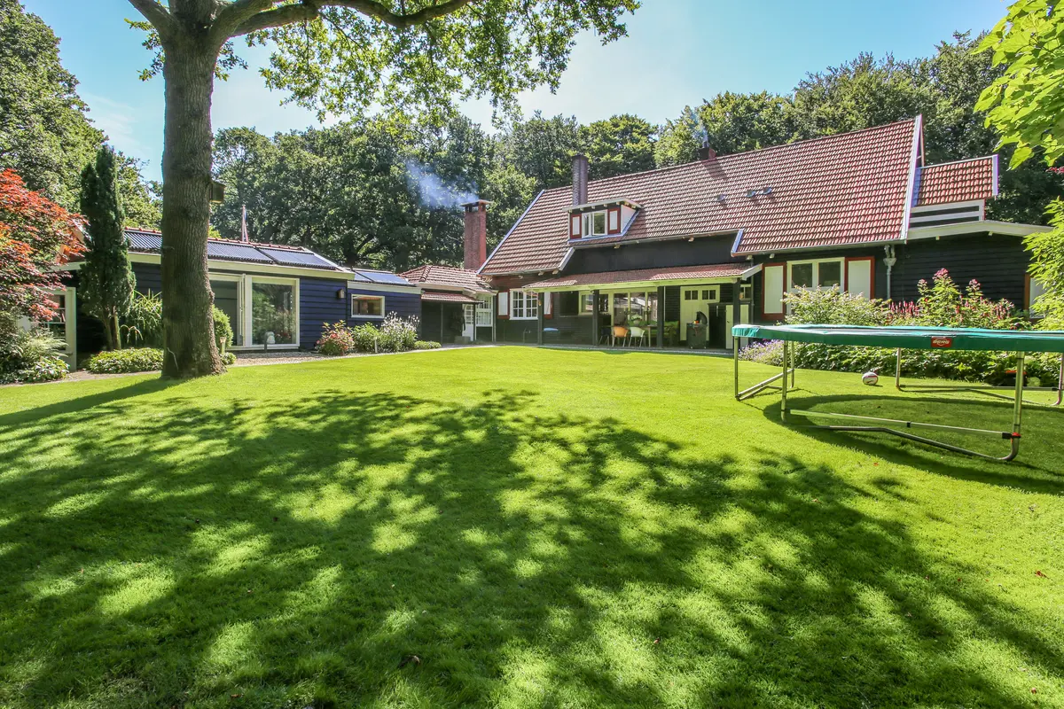
The property boasts a stately home (of approximately 513 square meters), with an indoor pool, and several annexes including a studio, garden house/guesthouse, a tea house, a large parking garage and a greenhouse. The fully walled garden gives a sense of security and privacy.
THE ESTATE:
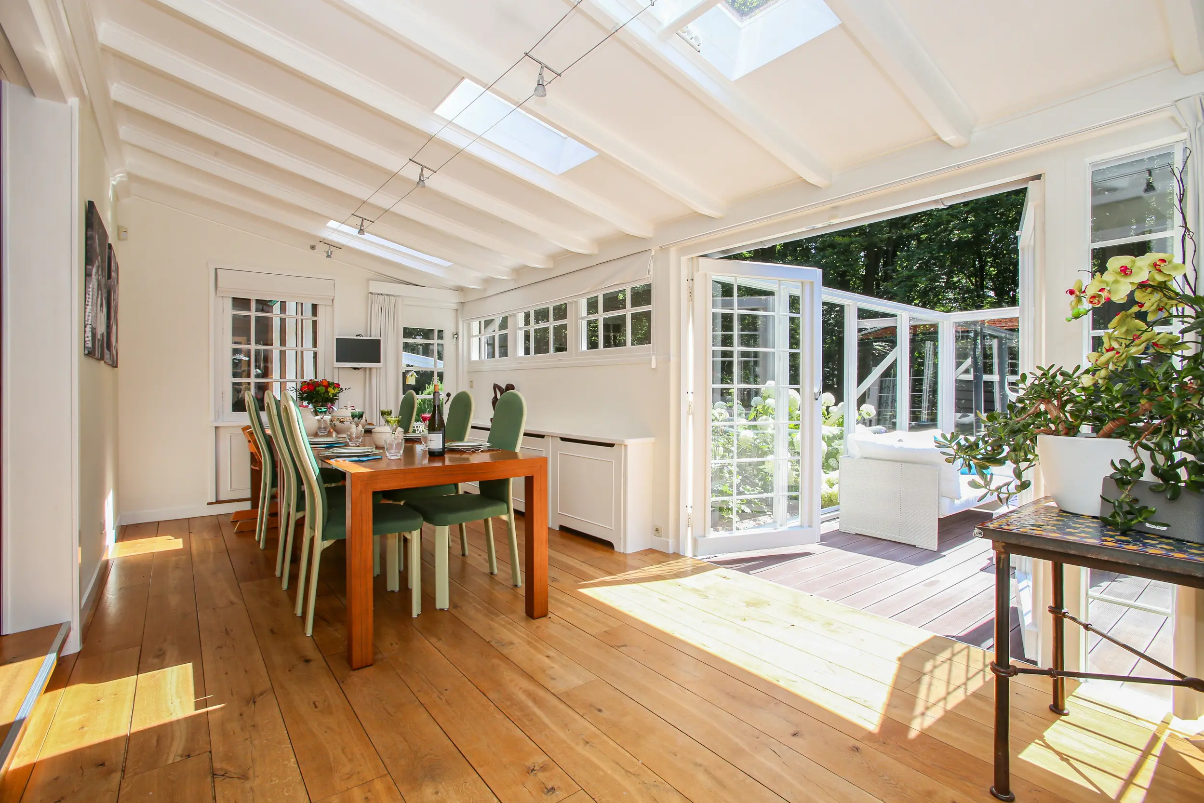
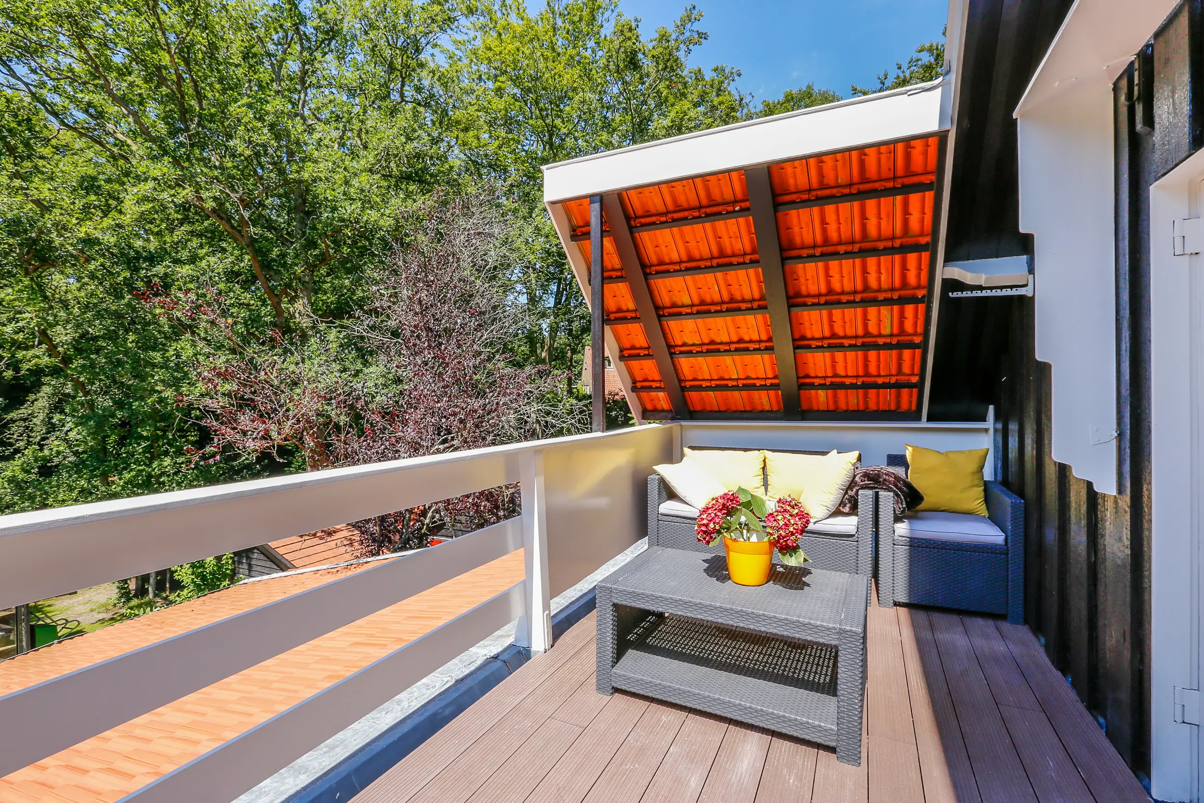
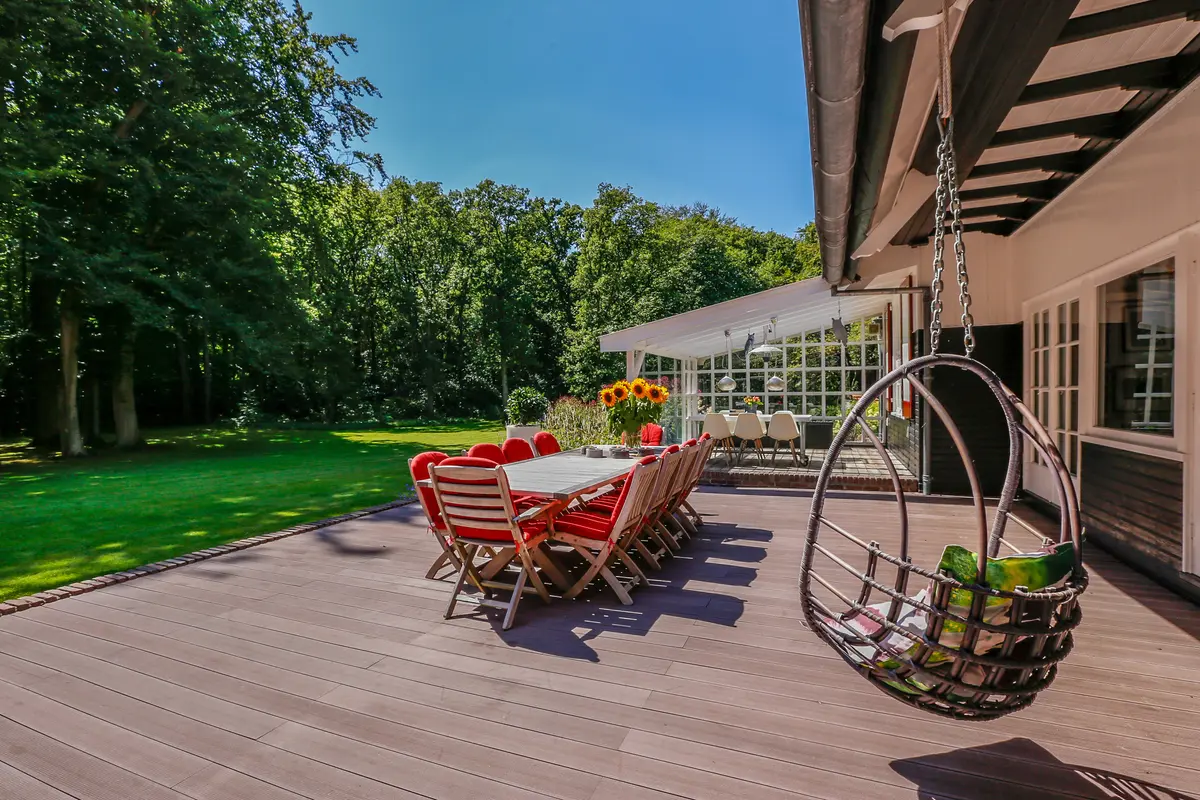
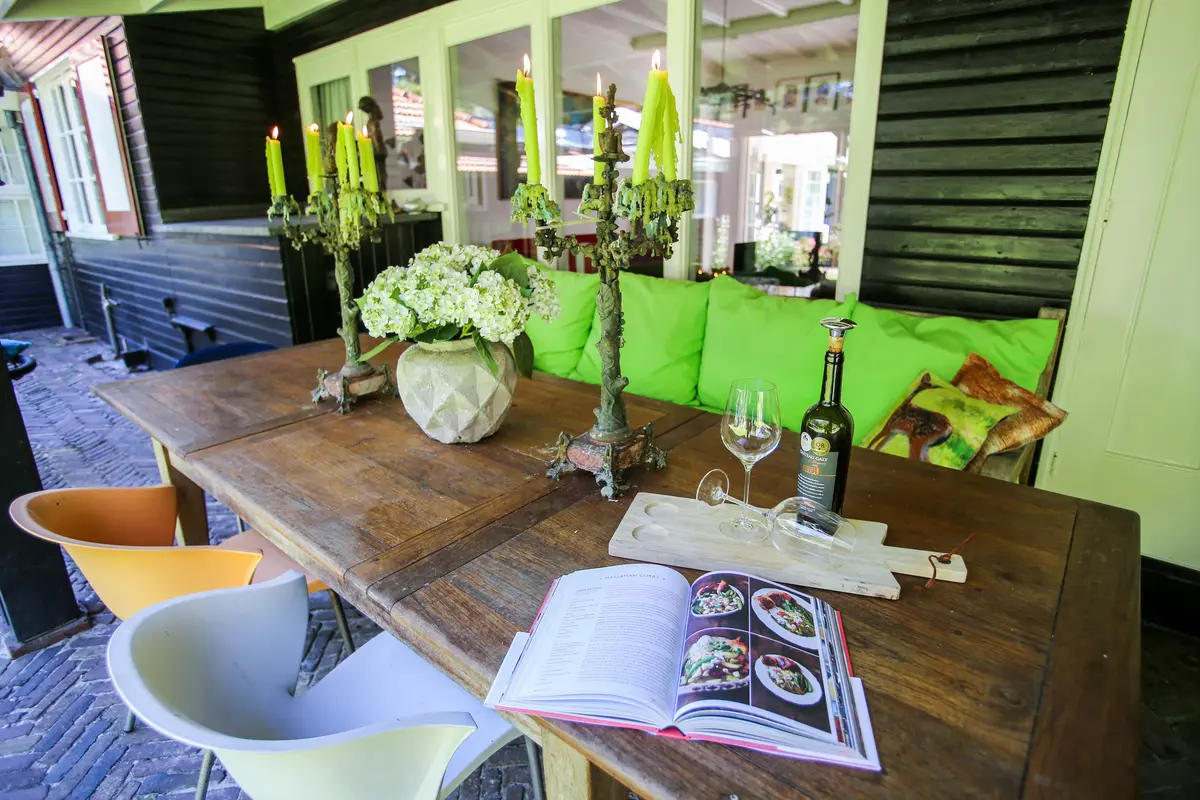
The estate, named 't Houten Huis ('The Wooden House'), was built in 1918 and has a rich history. Several prominent families have made this property their home in the past. Lovers of unique details and romance have come to the right place. The current owners have put love and care in the renovation and maintenance of this property. Sustainability has been invested in as well. The predominantly wooden frame of the house results in a particularly pleasant interior room climate. The large verandas make for a smooth transition from the indoor to the outside. The estate is spaciously laid out, which means many of the living and sleeping areas are located on the ground floor.
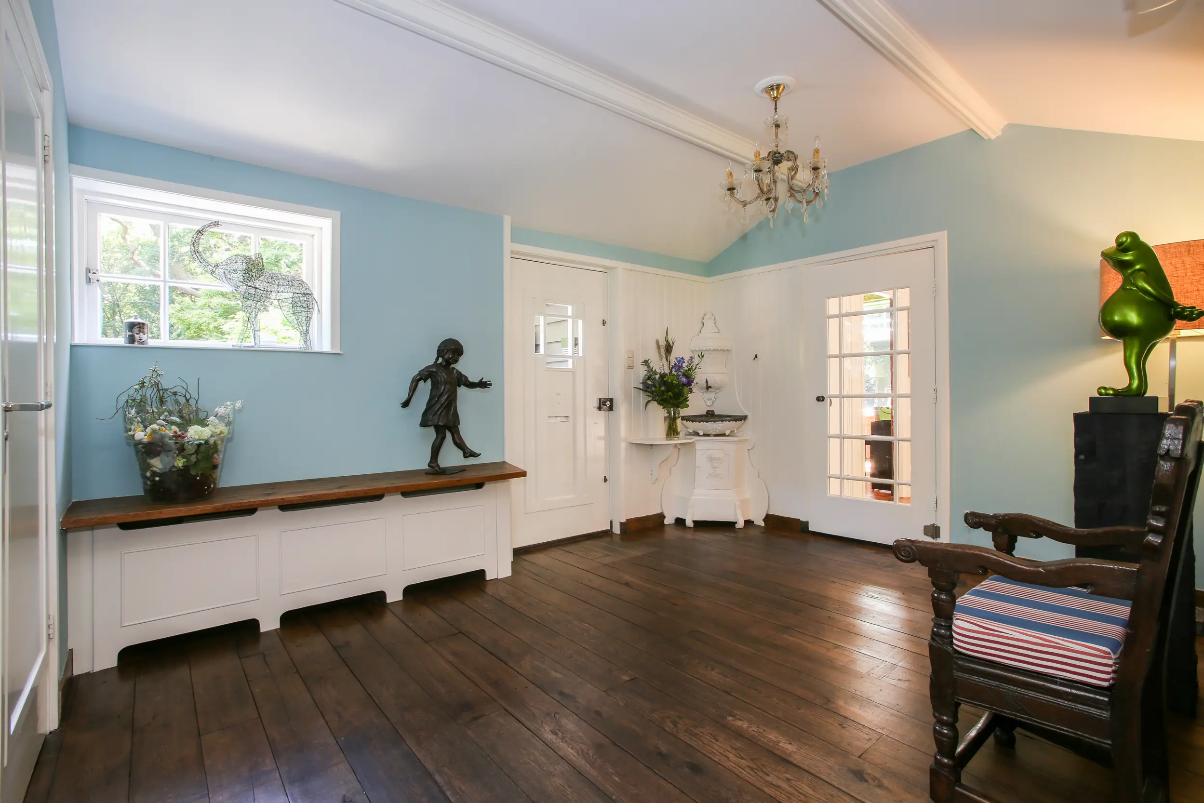
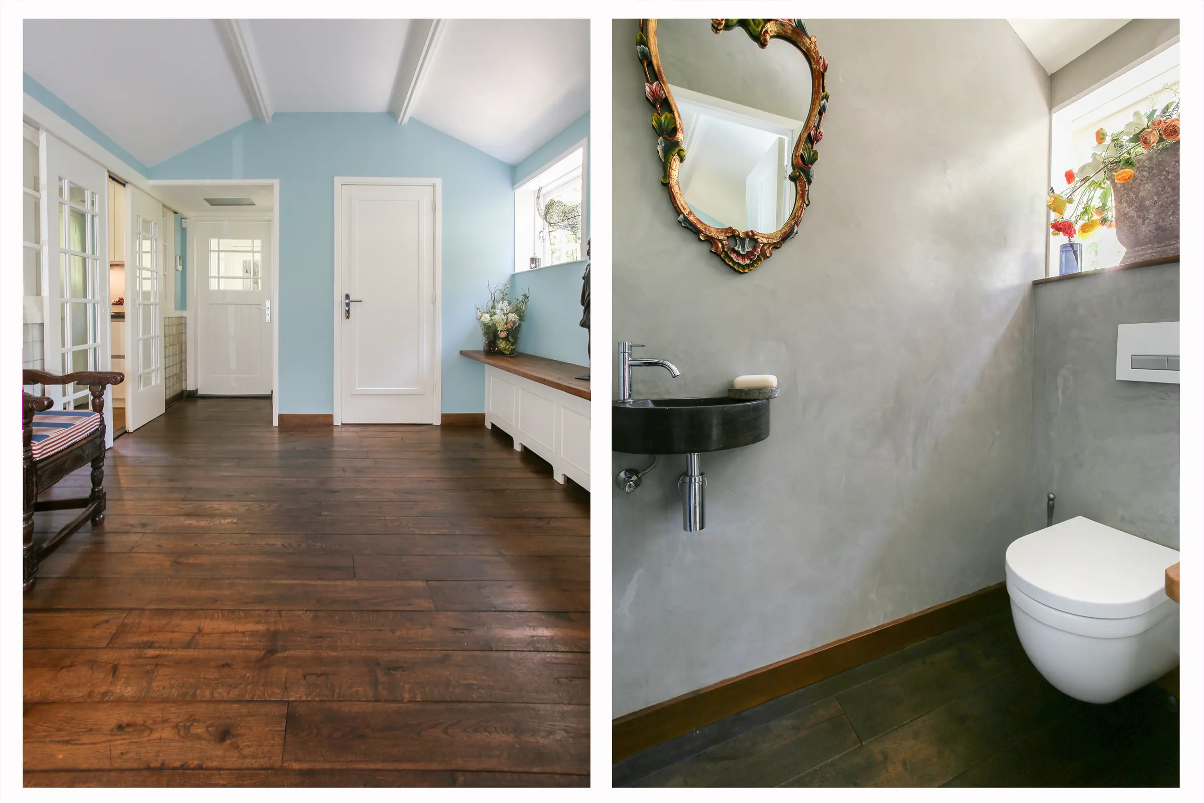
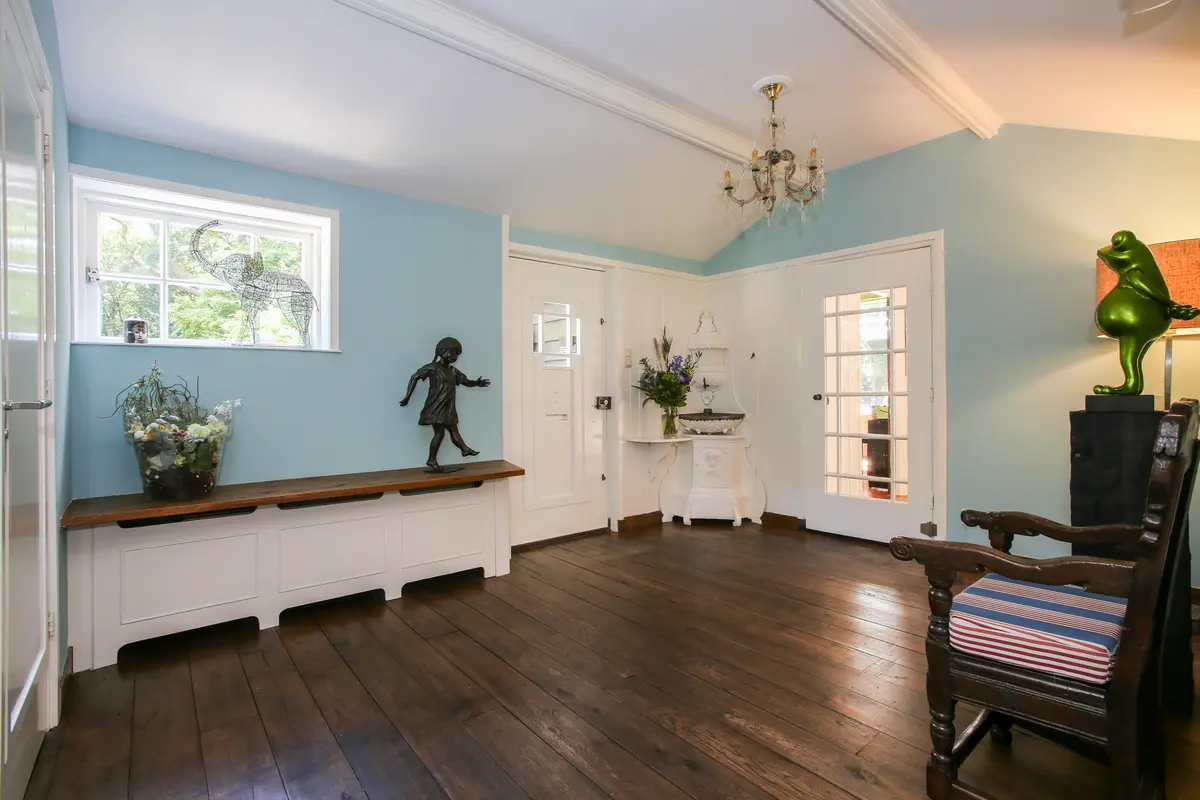
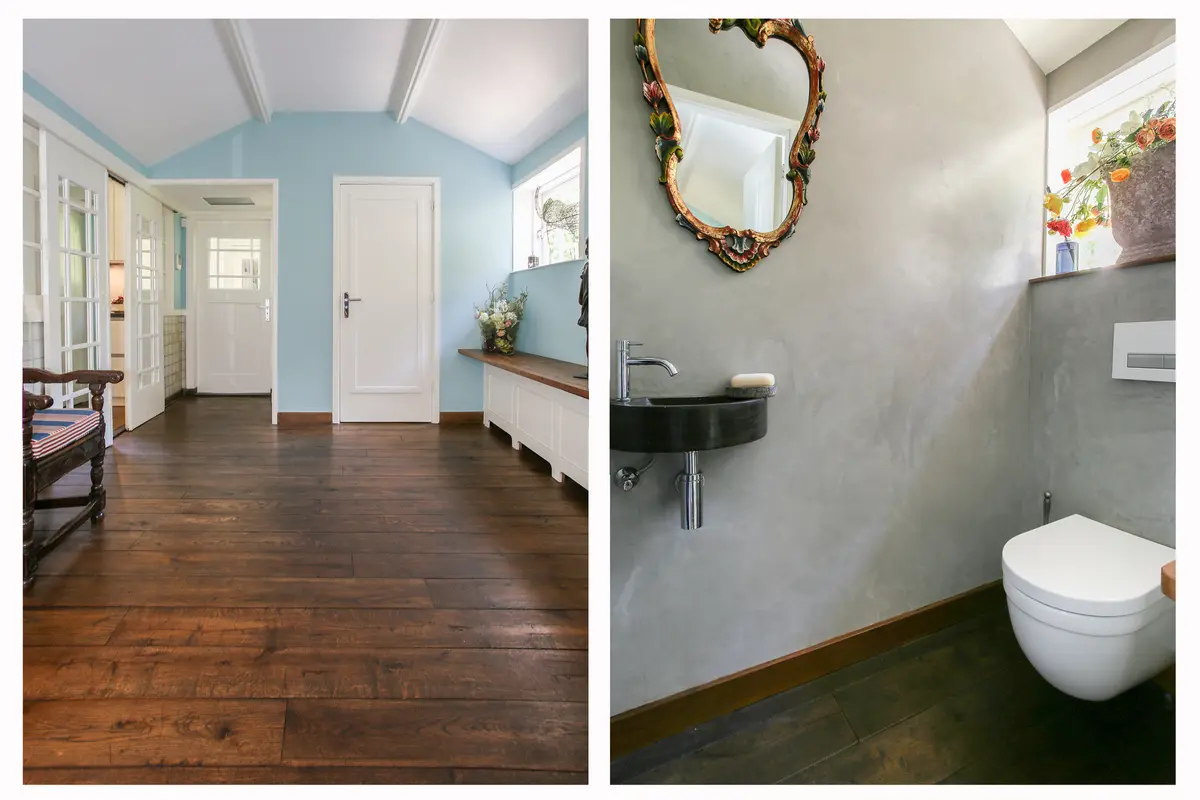
The lateral entrance to the house leads into the generous hall. The guest lavatory can be found here. The hall has access to the residential wing on one side and the wellness wing on the other side.
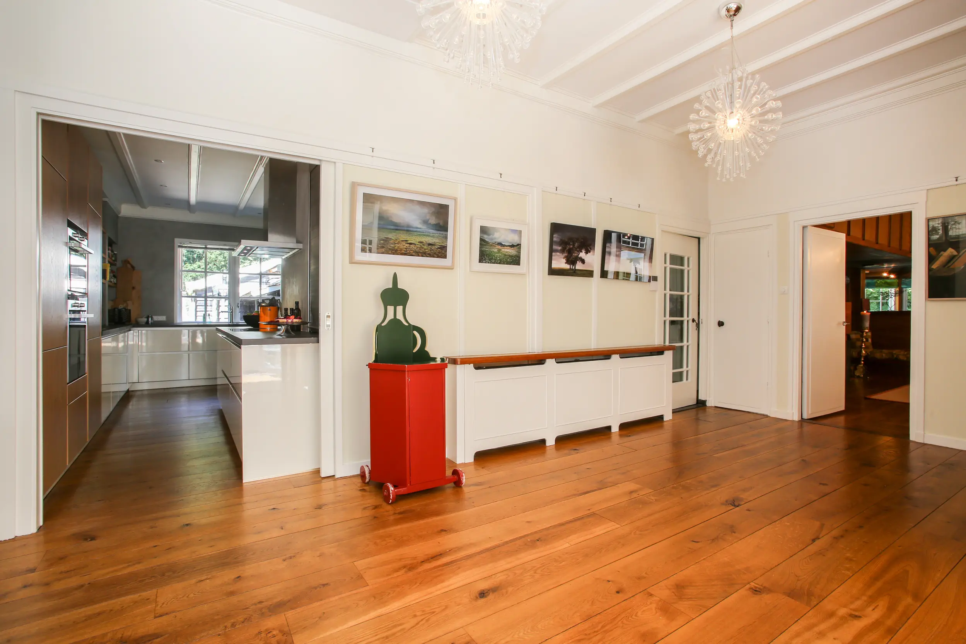
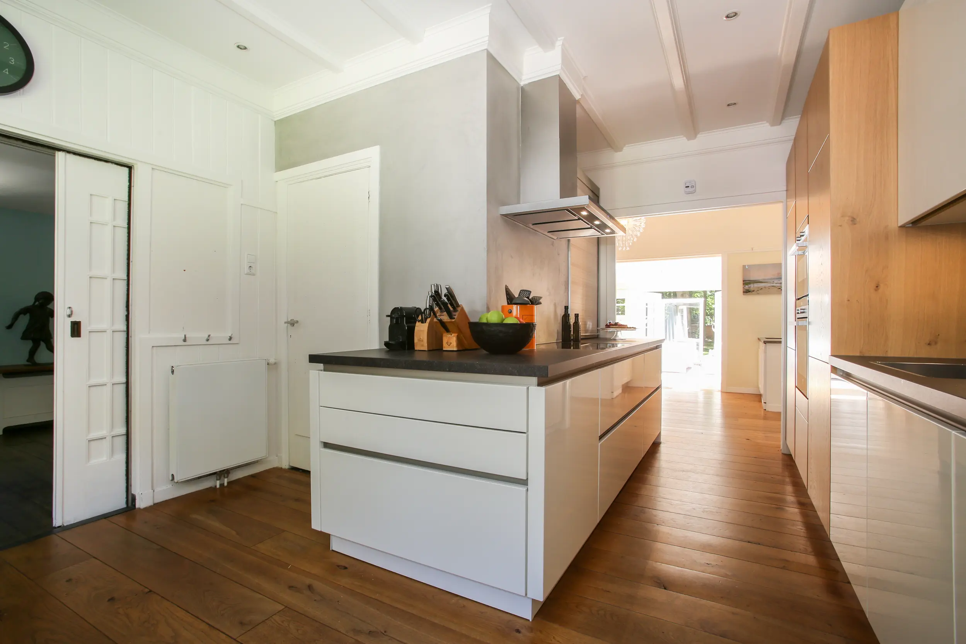
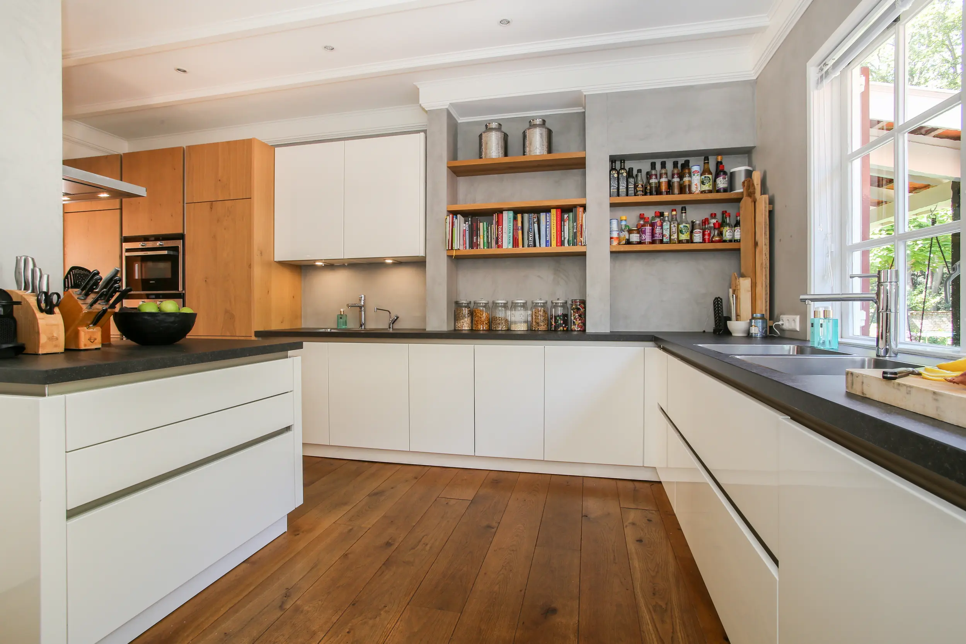
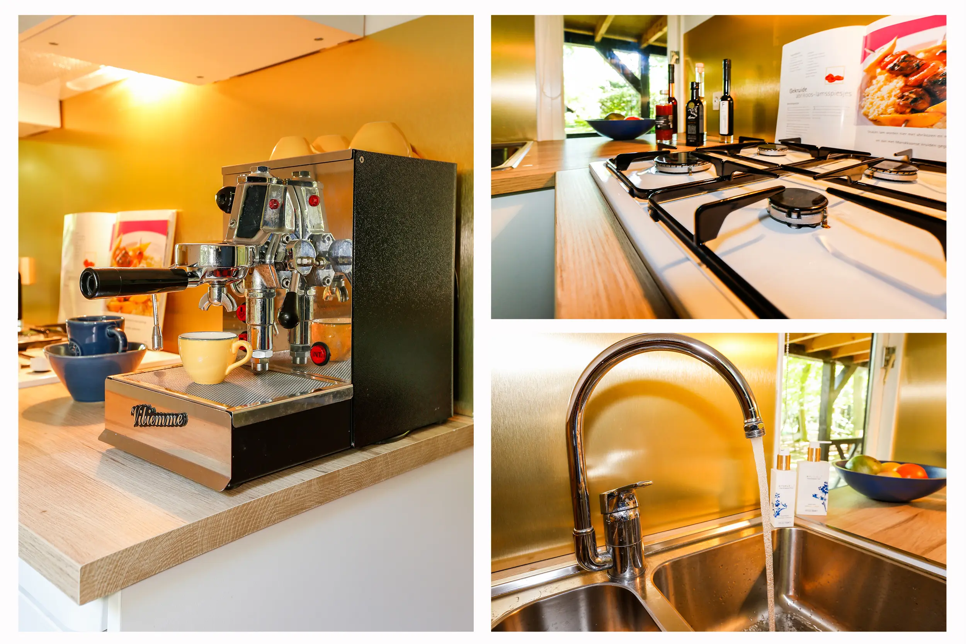
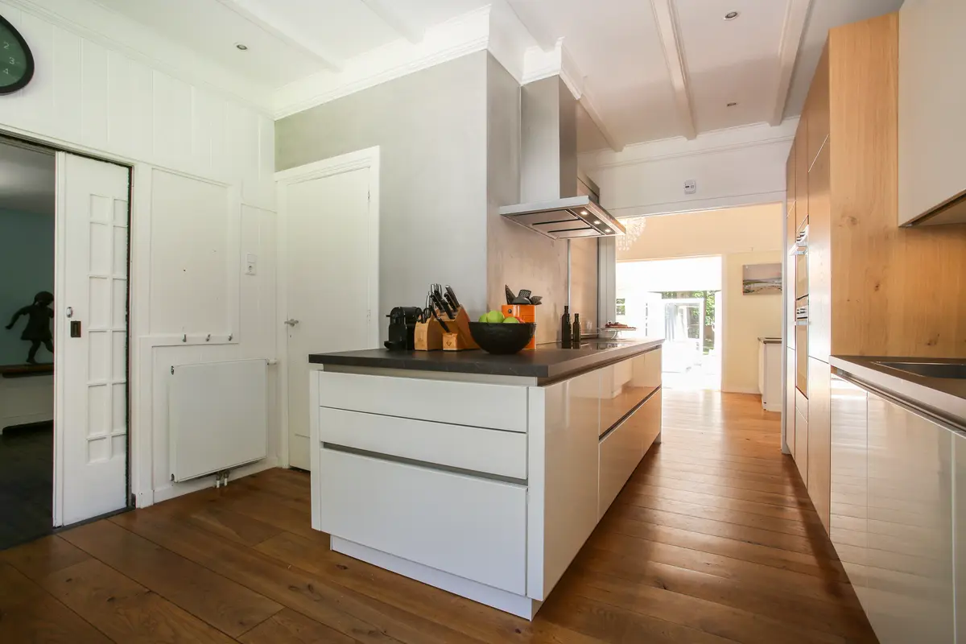
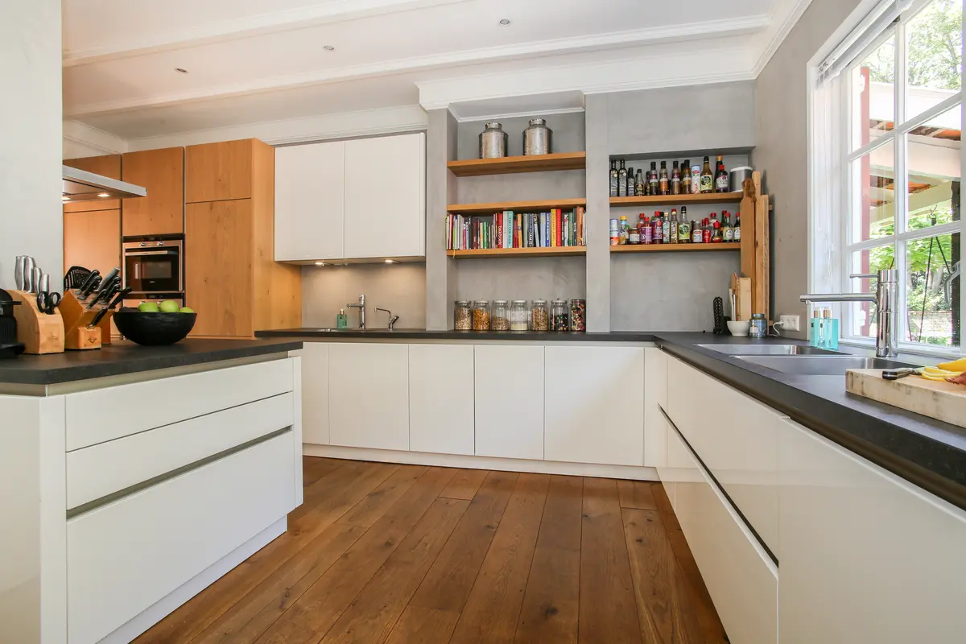
The kitchen is centrally located in the house. The kitchen leads into the drawing-room situated next to the dining room.
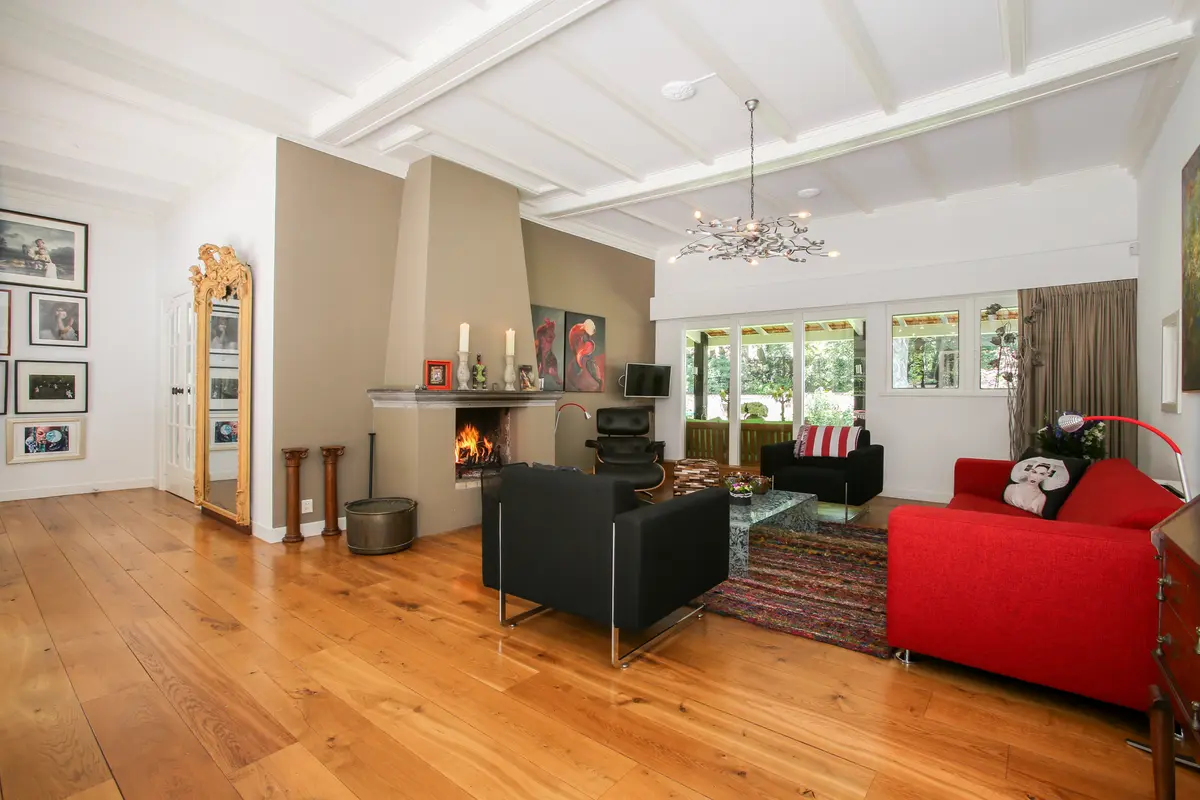
The drawing-room leads into the salon (or the so-called gentleman's room) as well as the the living room. Right next to the salon, you will find the study with the adjacent lowered TV room and lounge.
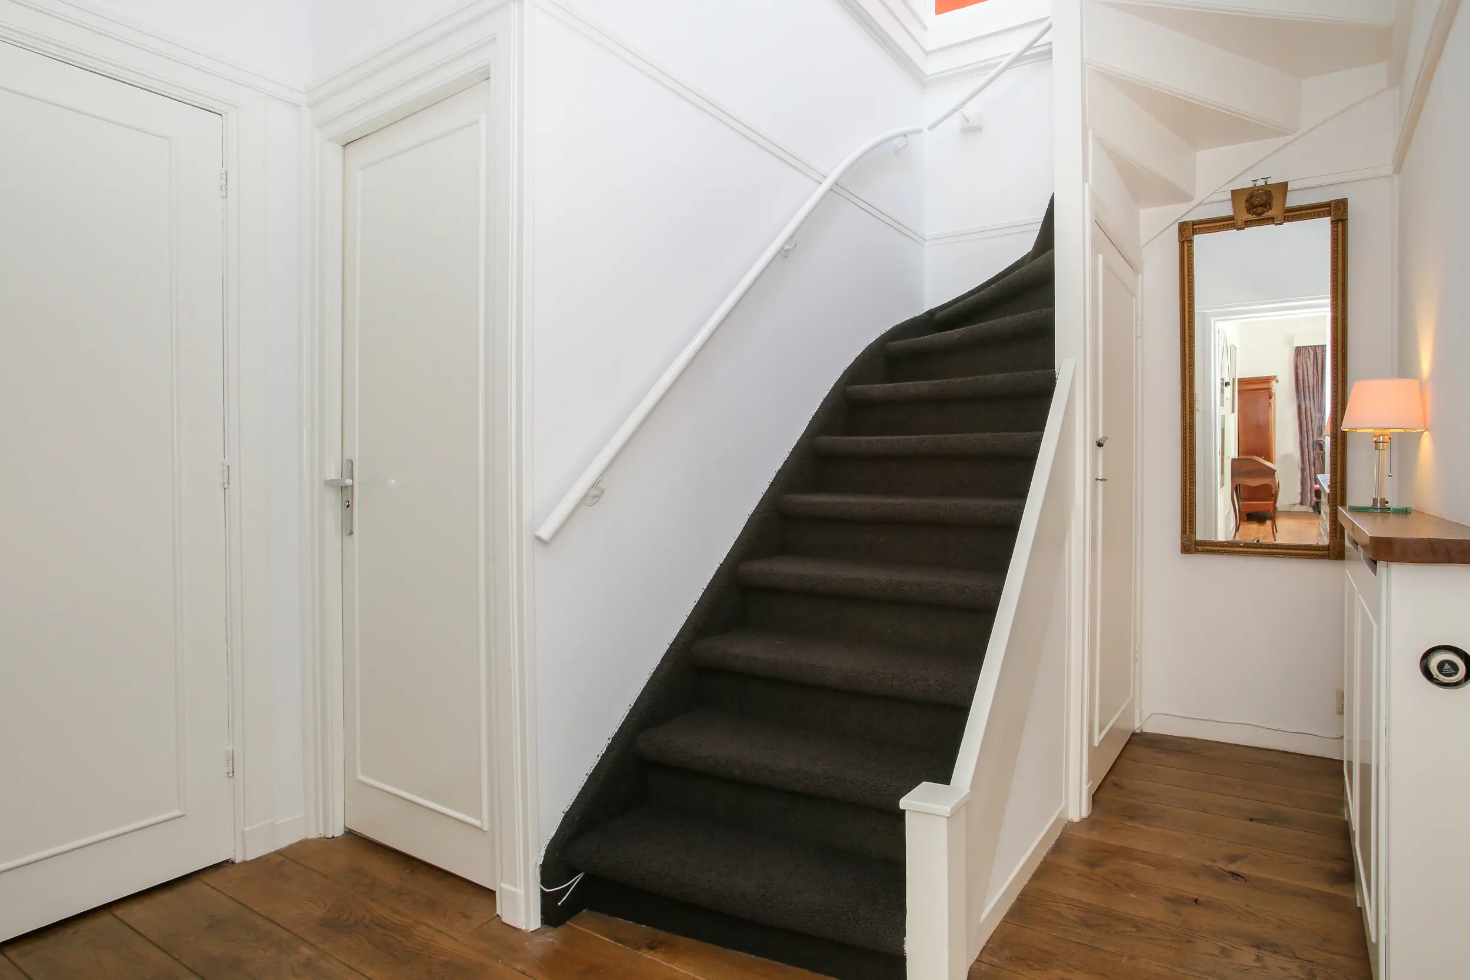
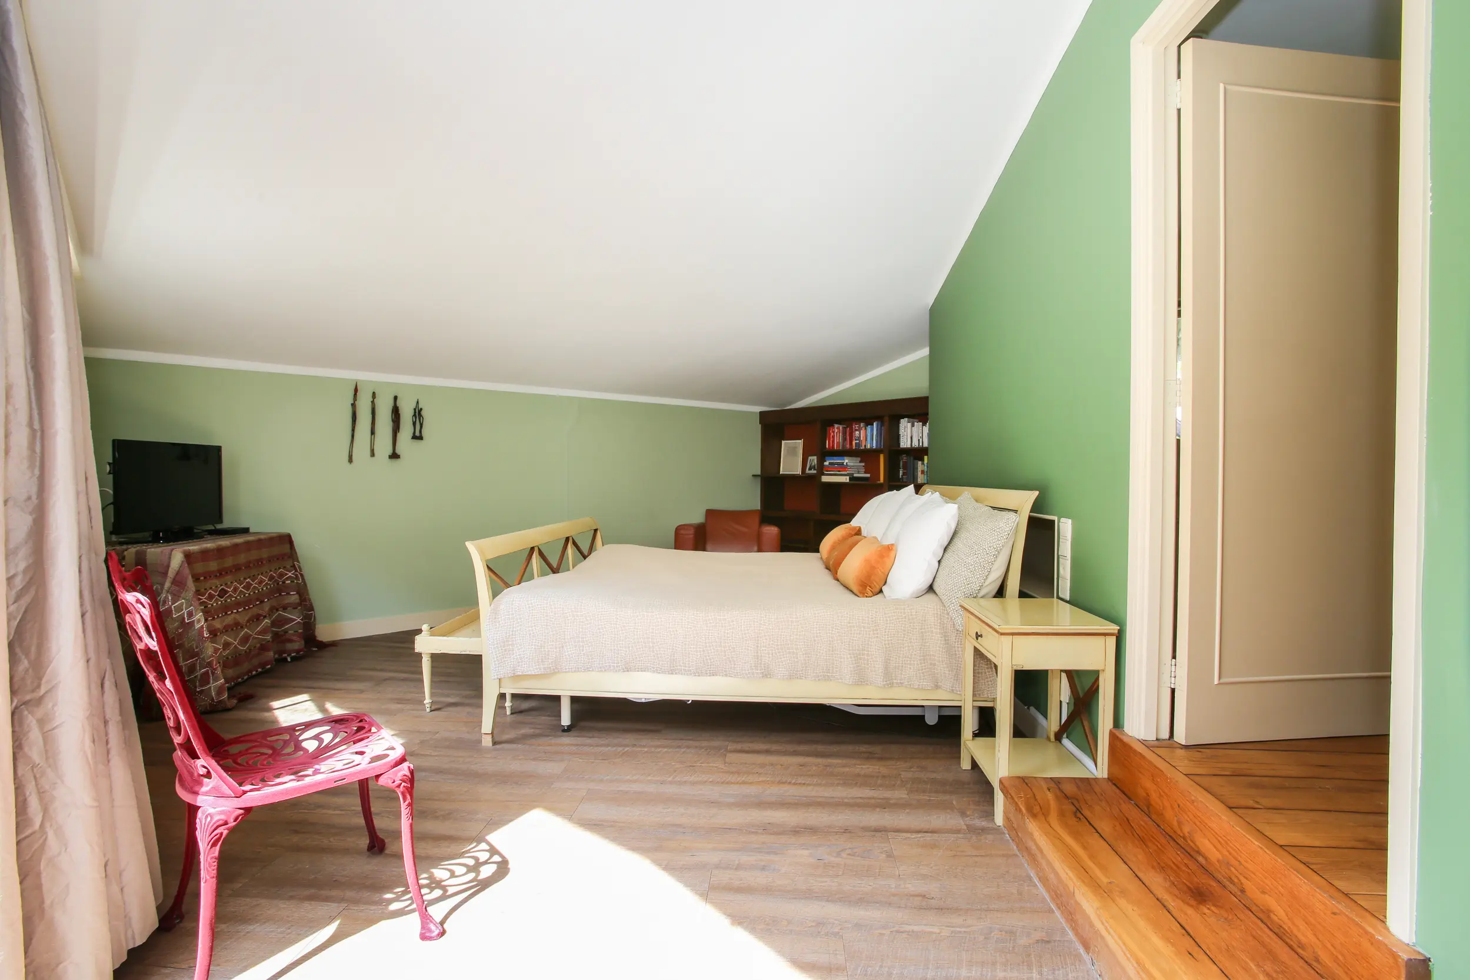
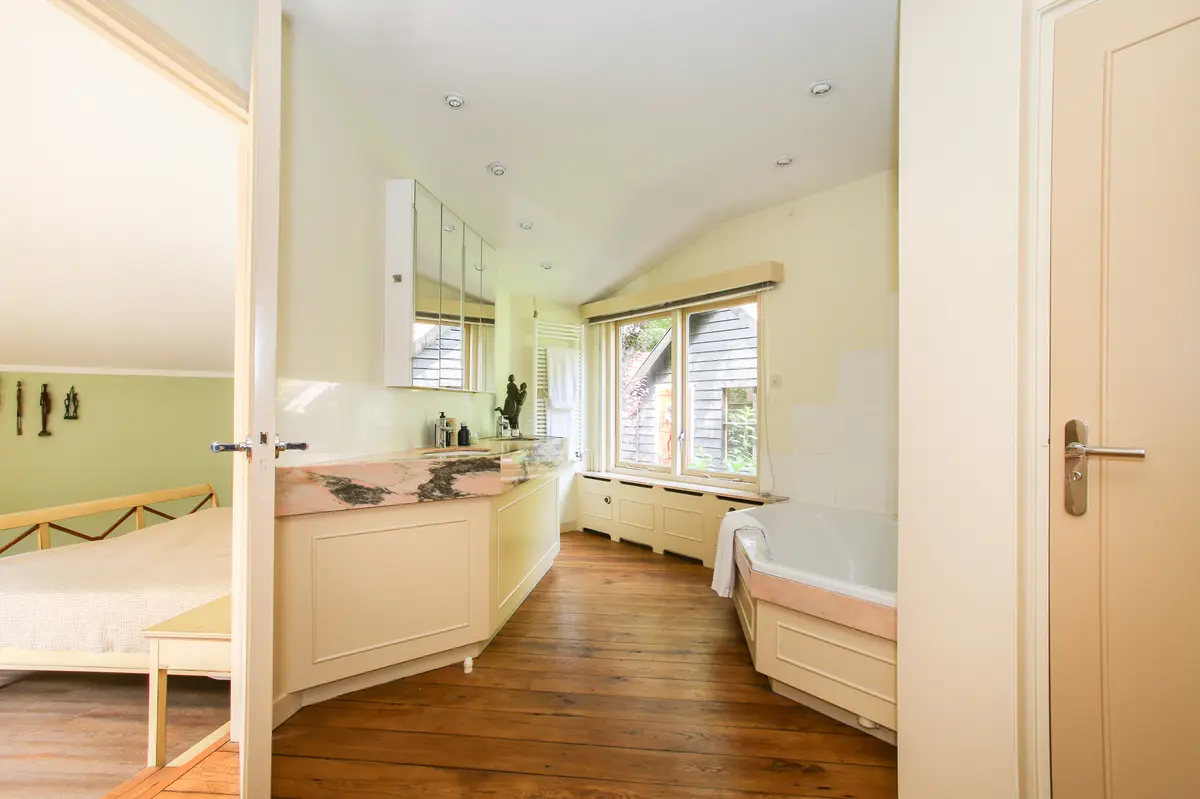
From the living room you'll move on into the corridor, which can be closed off with double doors. You'll find the staircase to the first floor and the entrance to the master bedrooms and an additional bedroom with en suite bathroom.
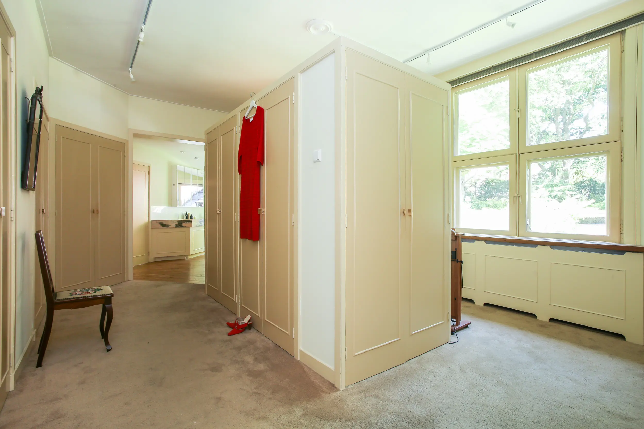
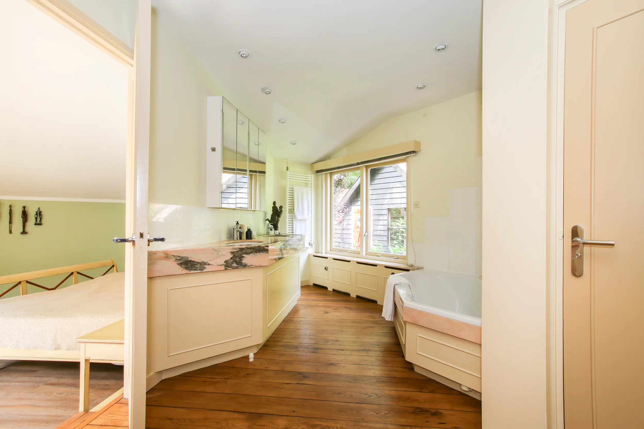
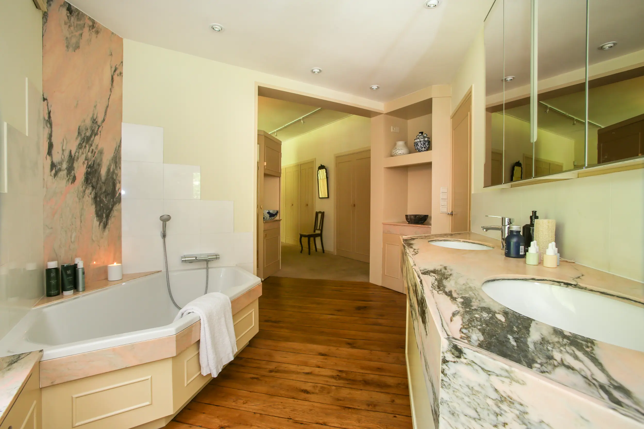
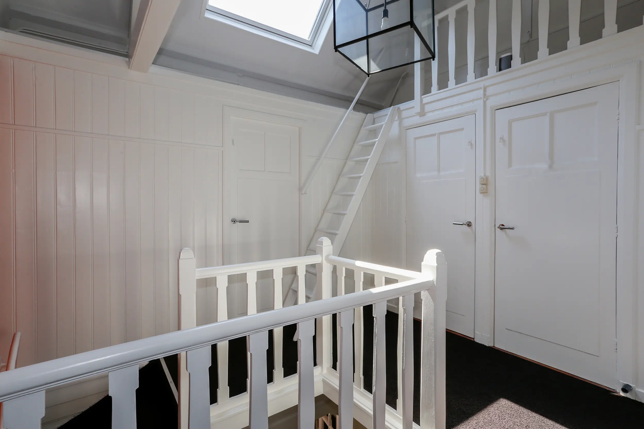
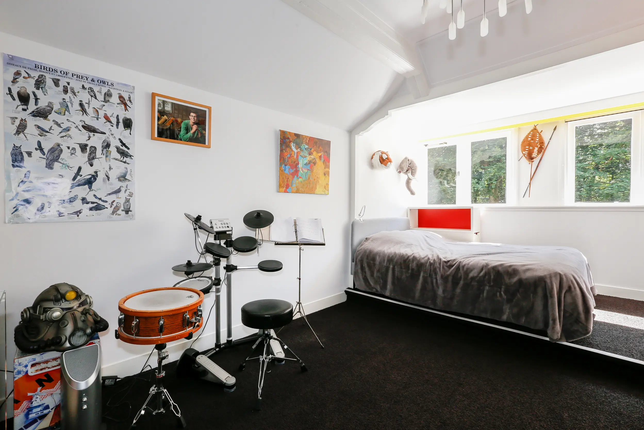
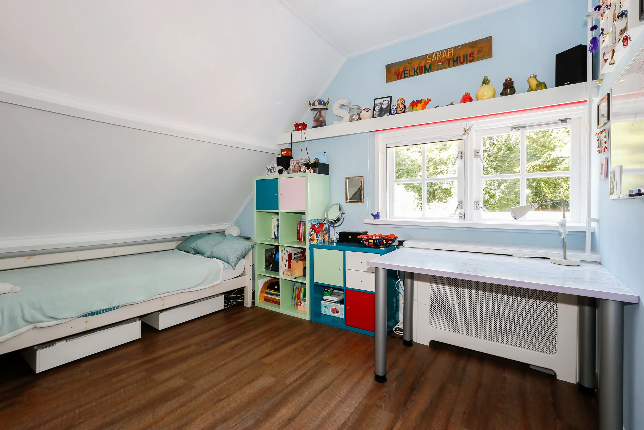
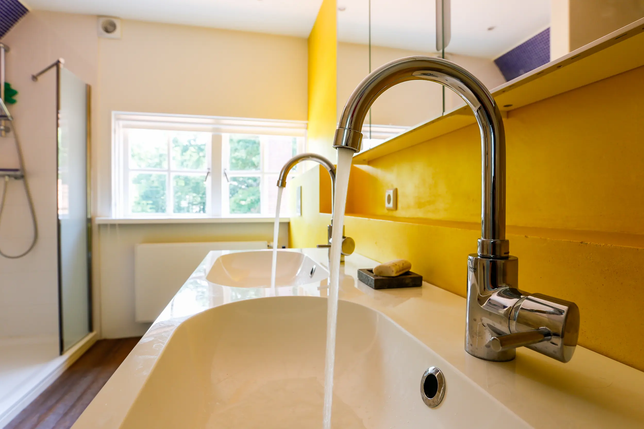
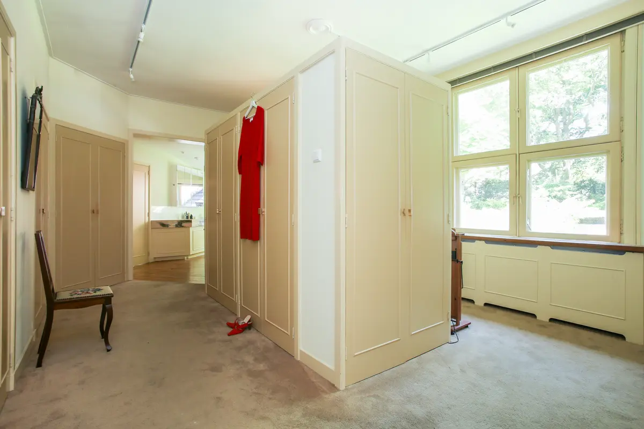
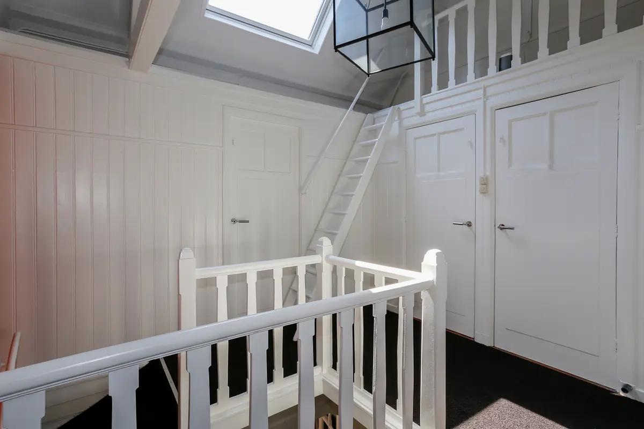
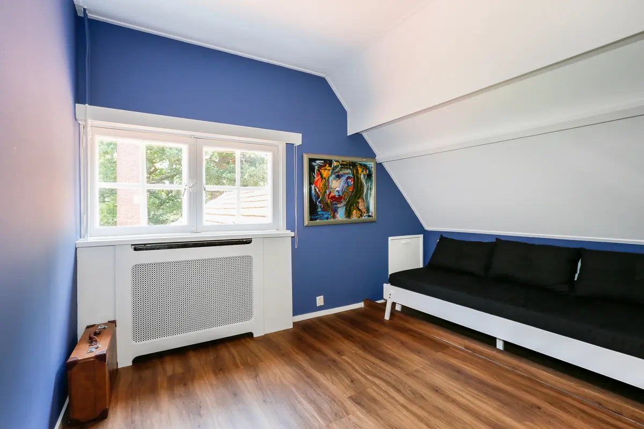
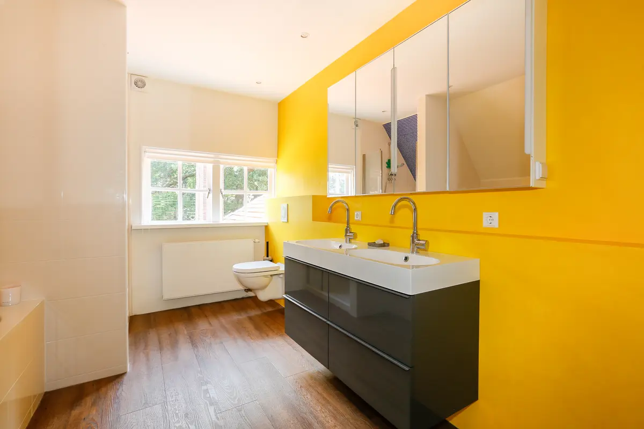
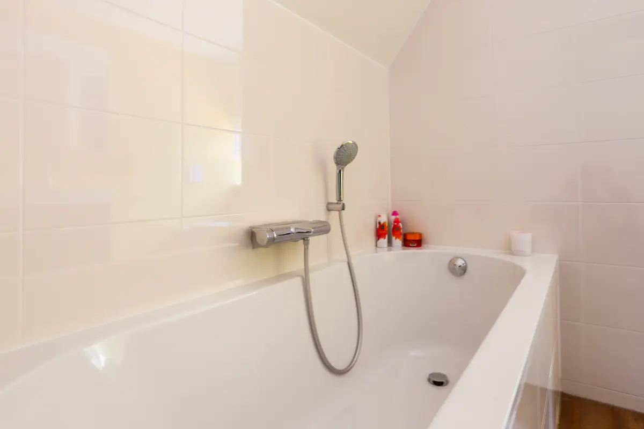
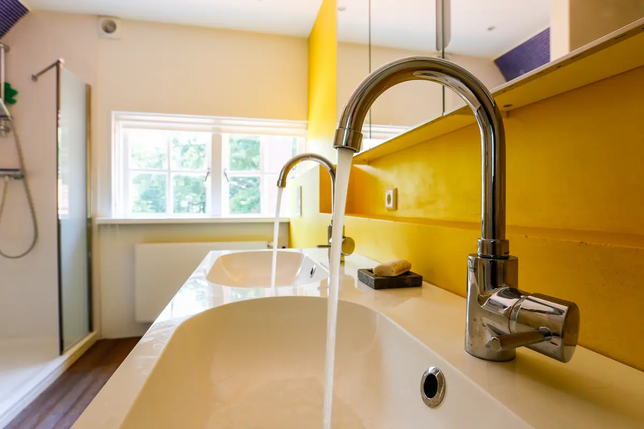
You can reach the corridor on the first floor through the hall between the living room and master bedrooms. From this corridor you'll reach the guest room, three additional bedrooms and the hallway to the bathroom and the fifth bedroom and walk-in closet with several original cupboards.
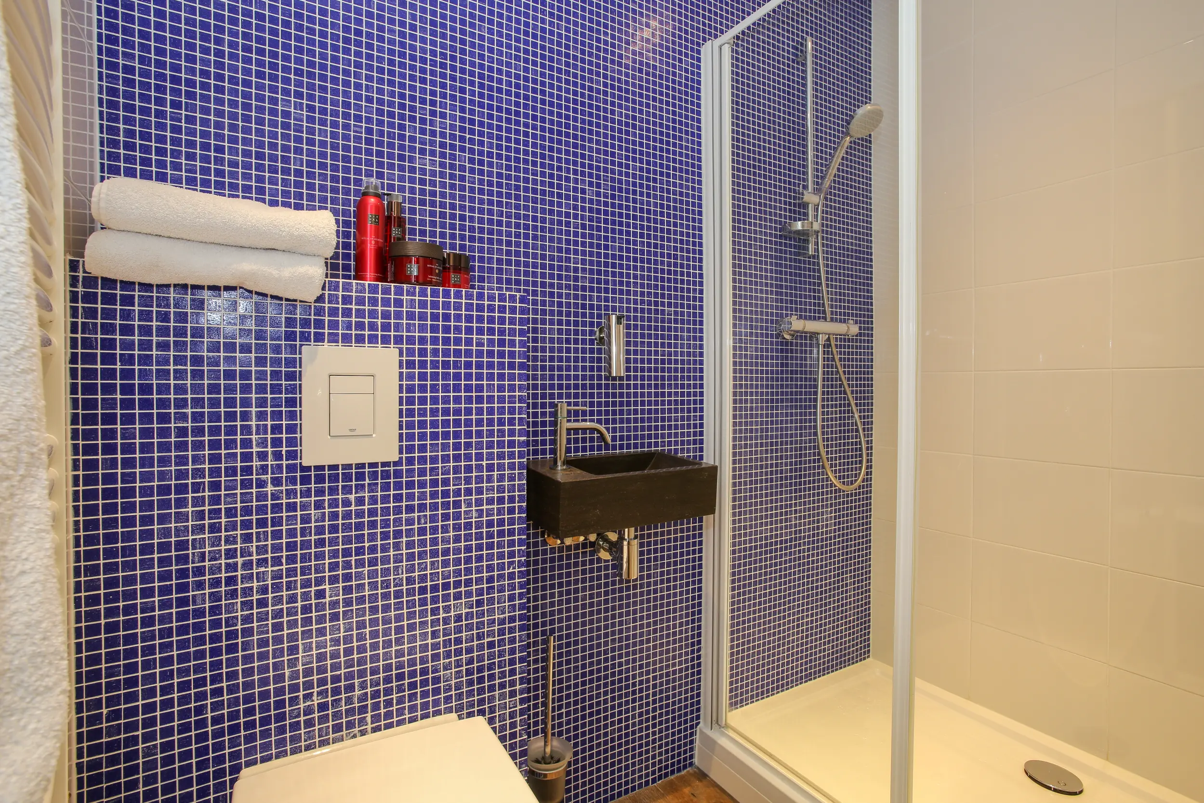
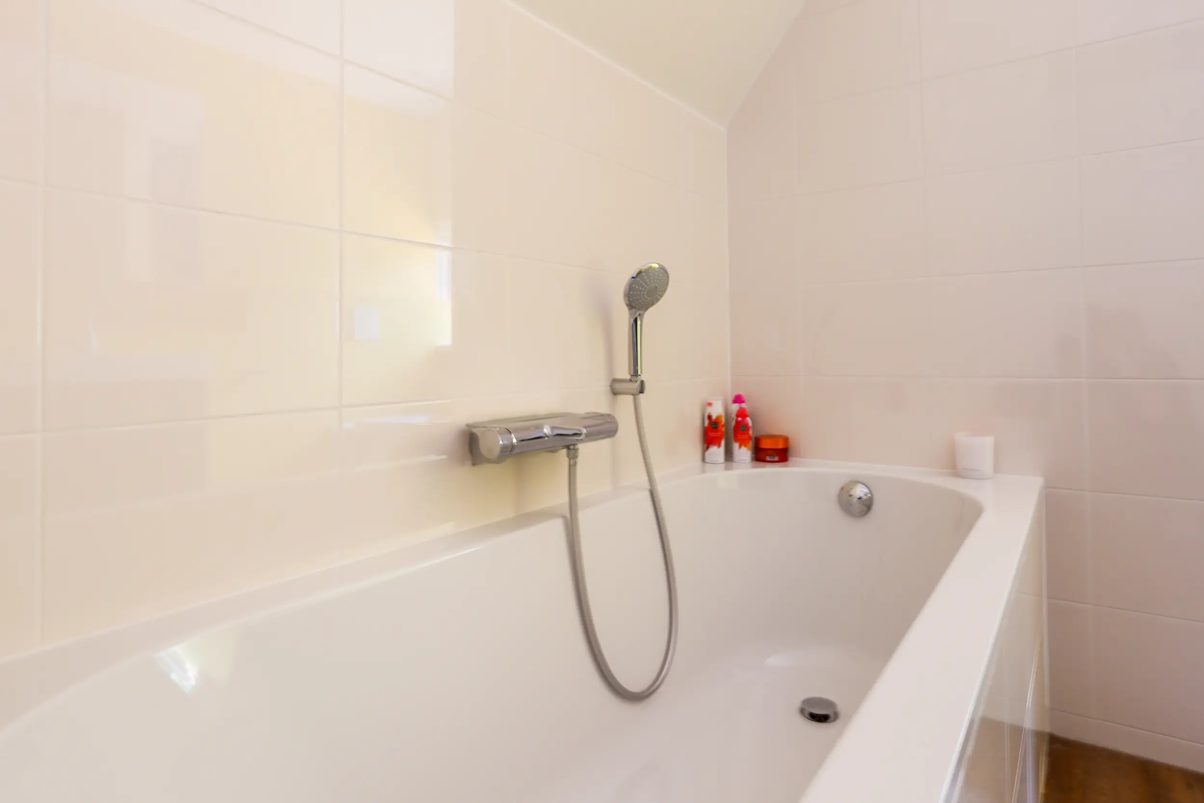
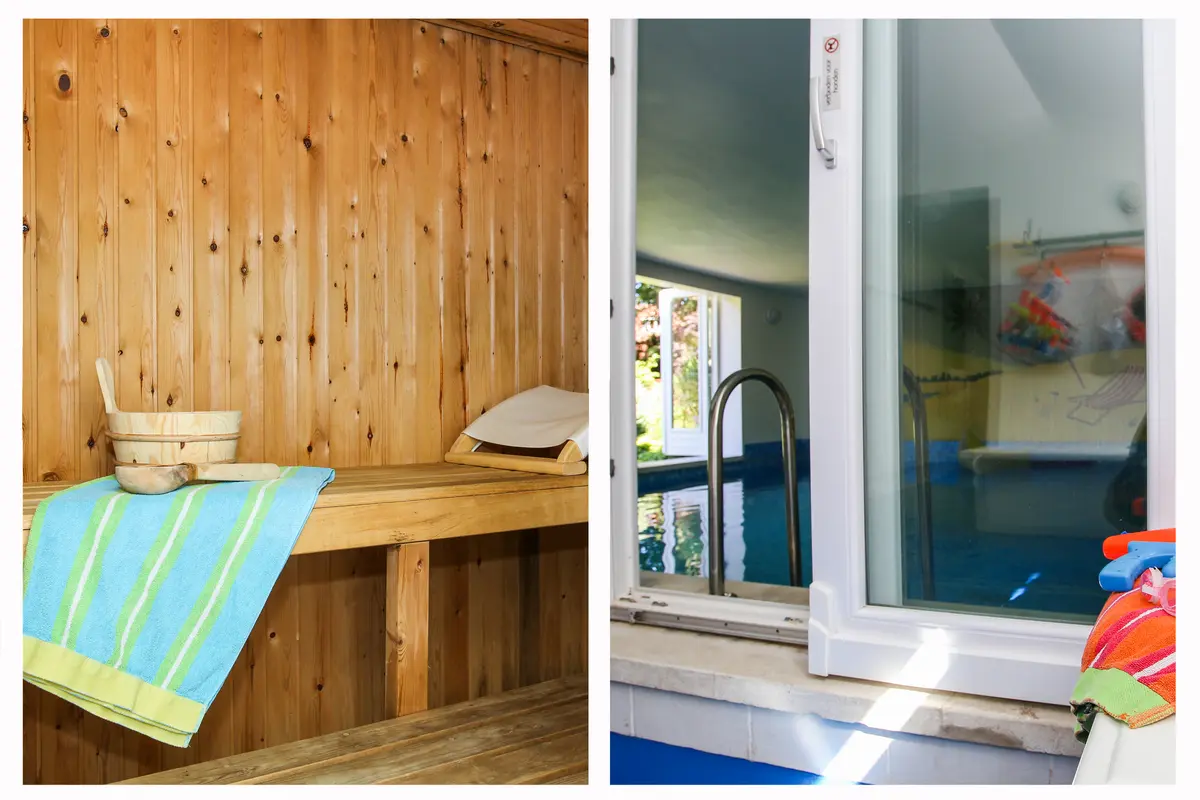
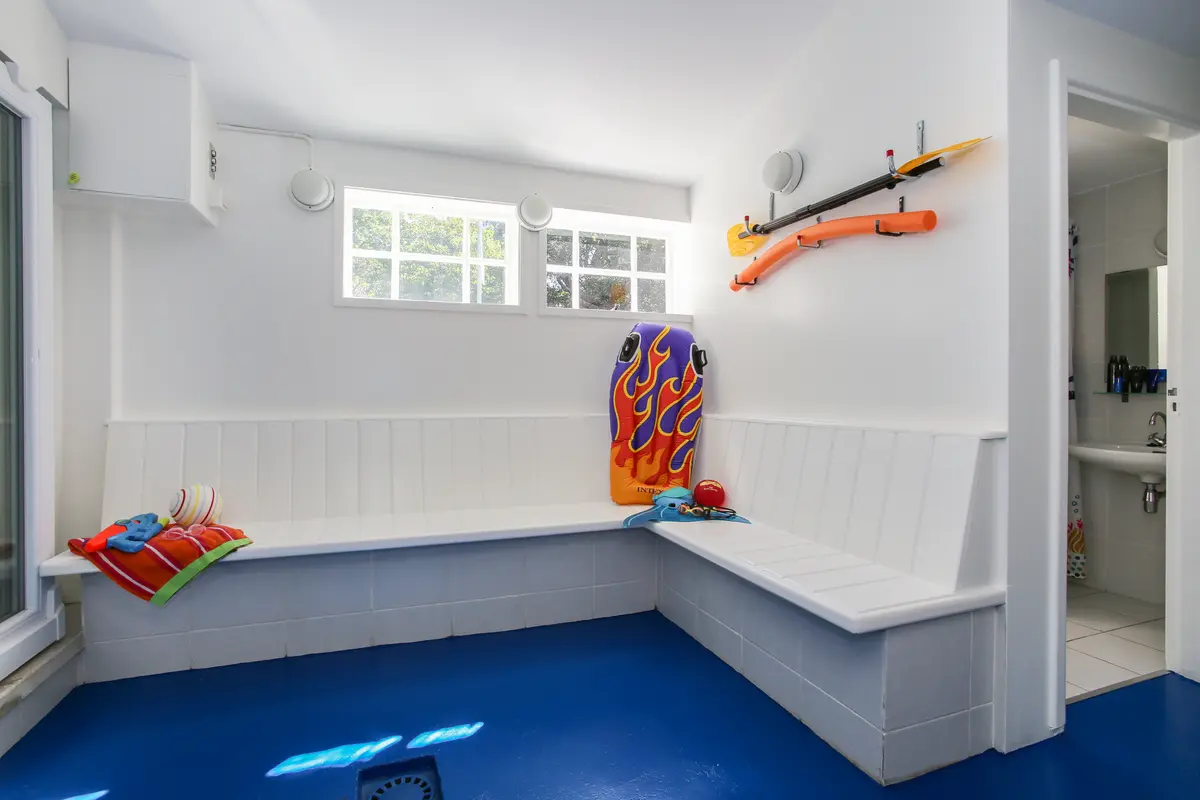
The hall downstairs near the entrance grants access to the wellness wing. First pass through the corridor with the second entrance to the premises. Then you'll reach - via the laudry room - the heated pool with jet streamer, sauna and bathroom with shower, toilet and washbasin.
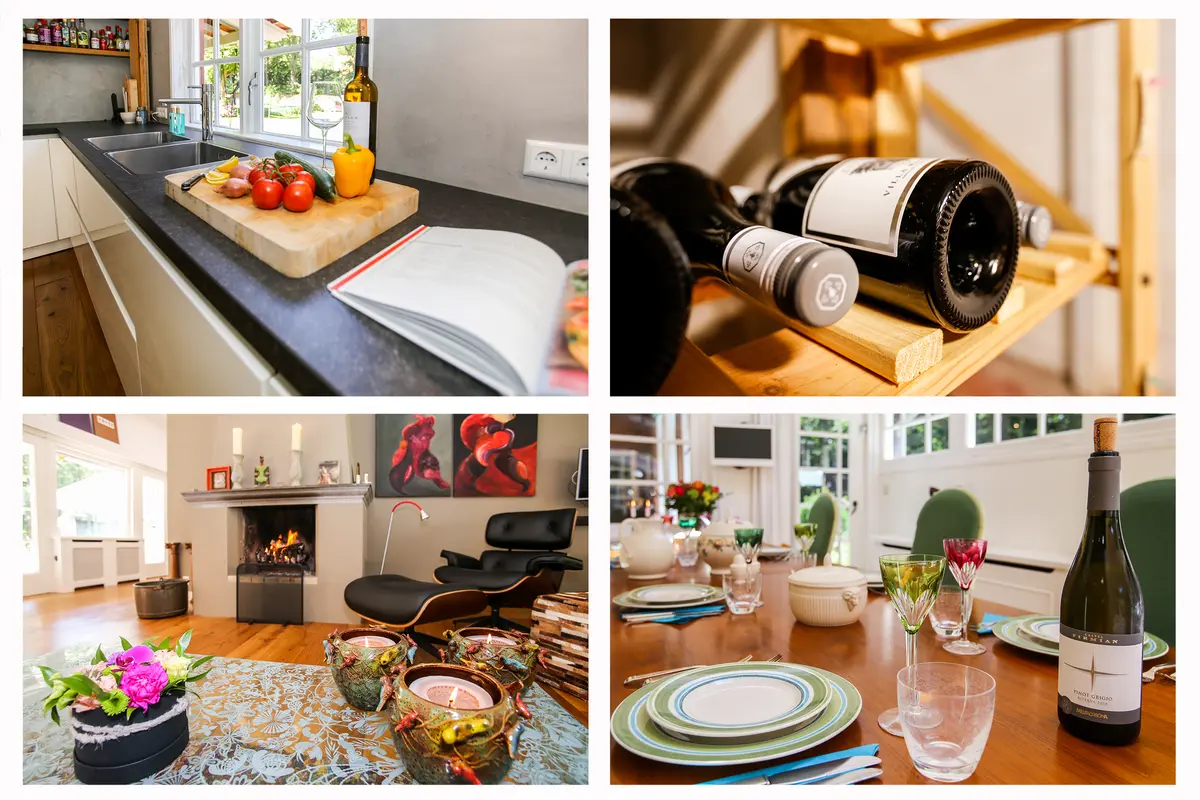
The wine cellar is accessible through the enclosed courtyard.
THE ANNEXES:
In addition to a carport and bicycle storage, there's also a parking garage with room for three cars within the garden walls.
The romantic garden house/guesthouse with veranda is at the most western side of the property.
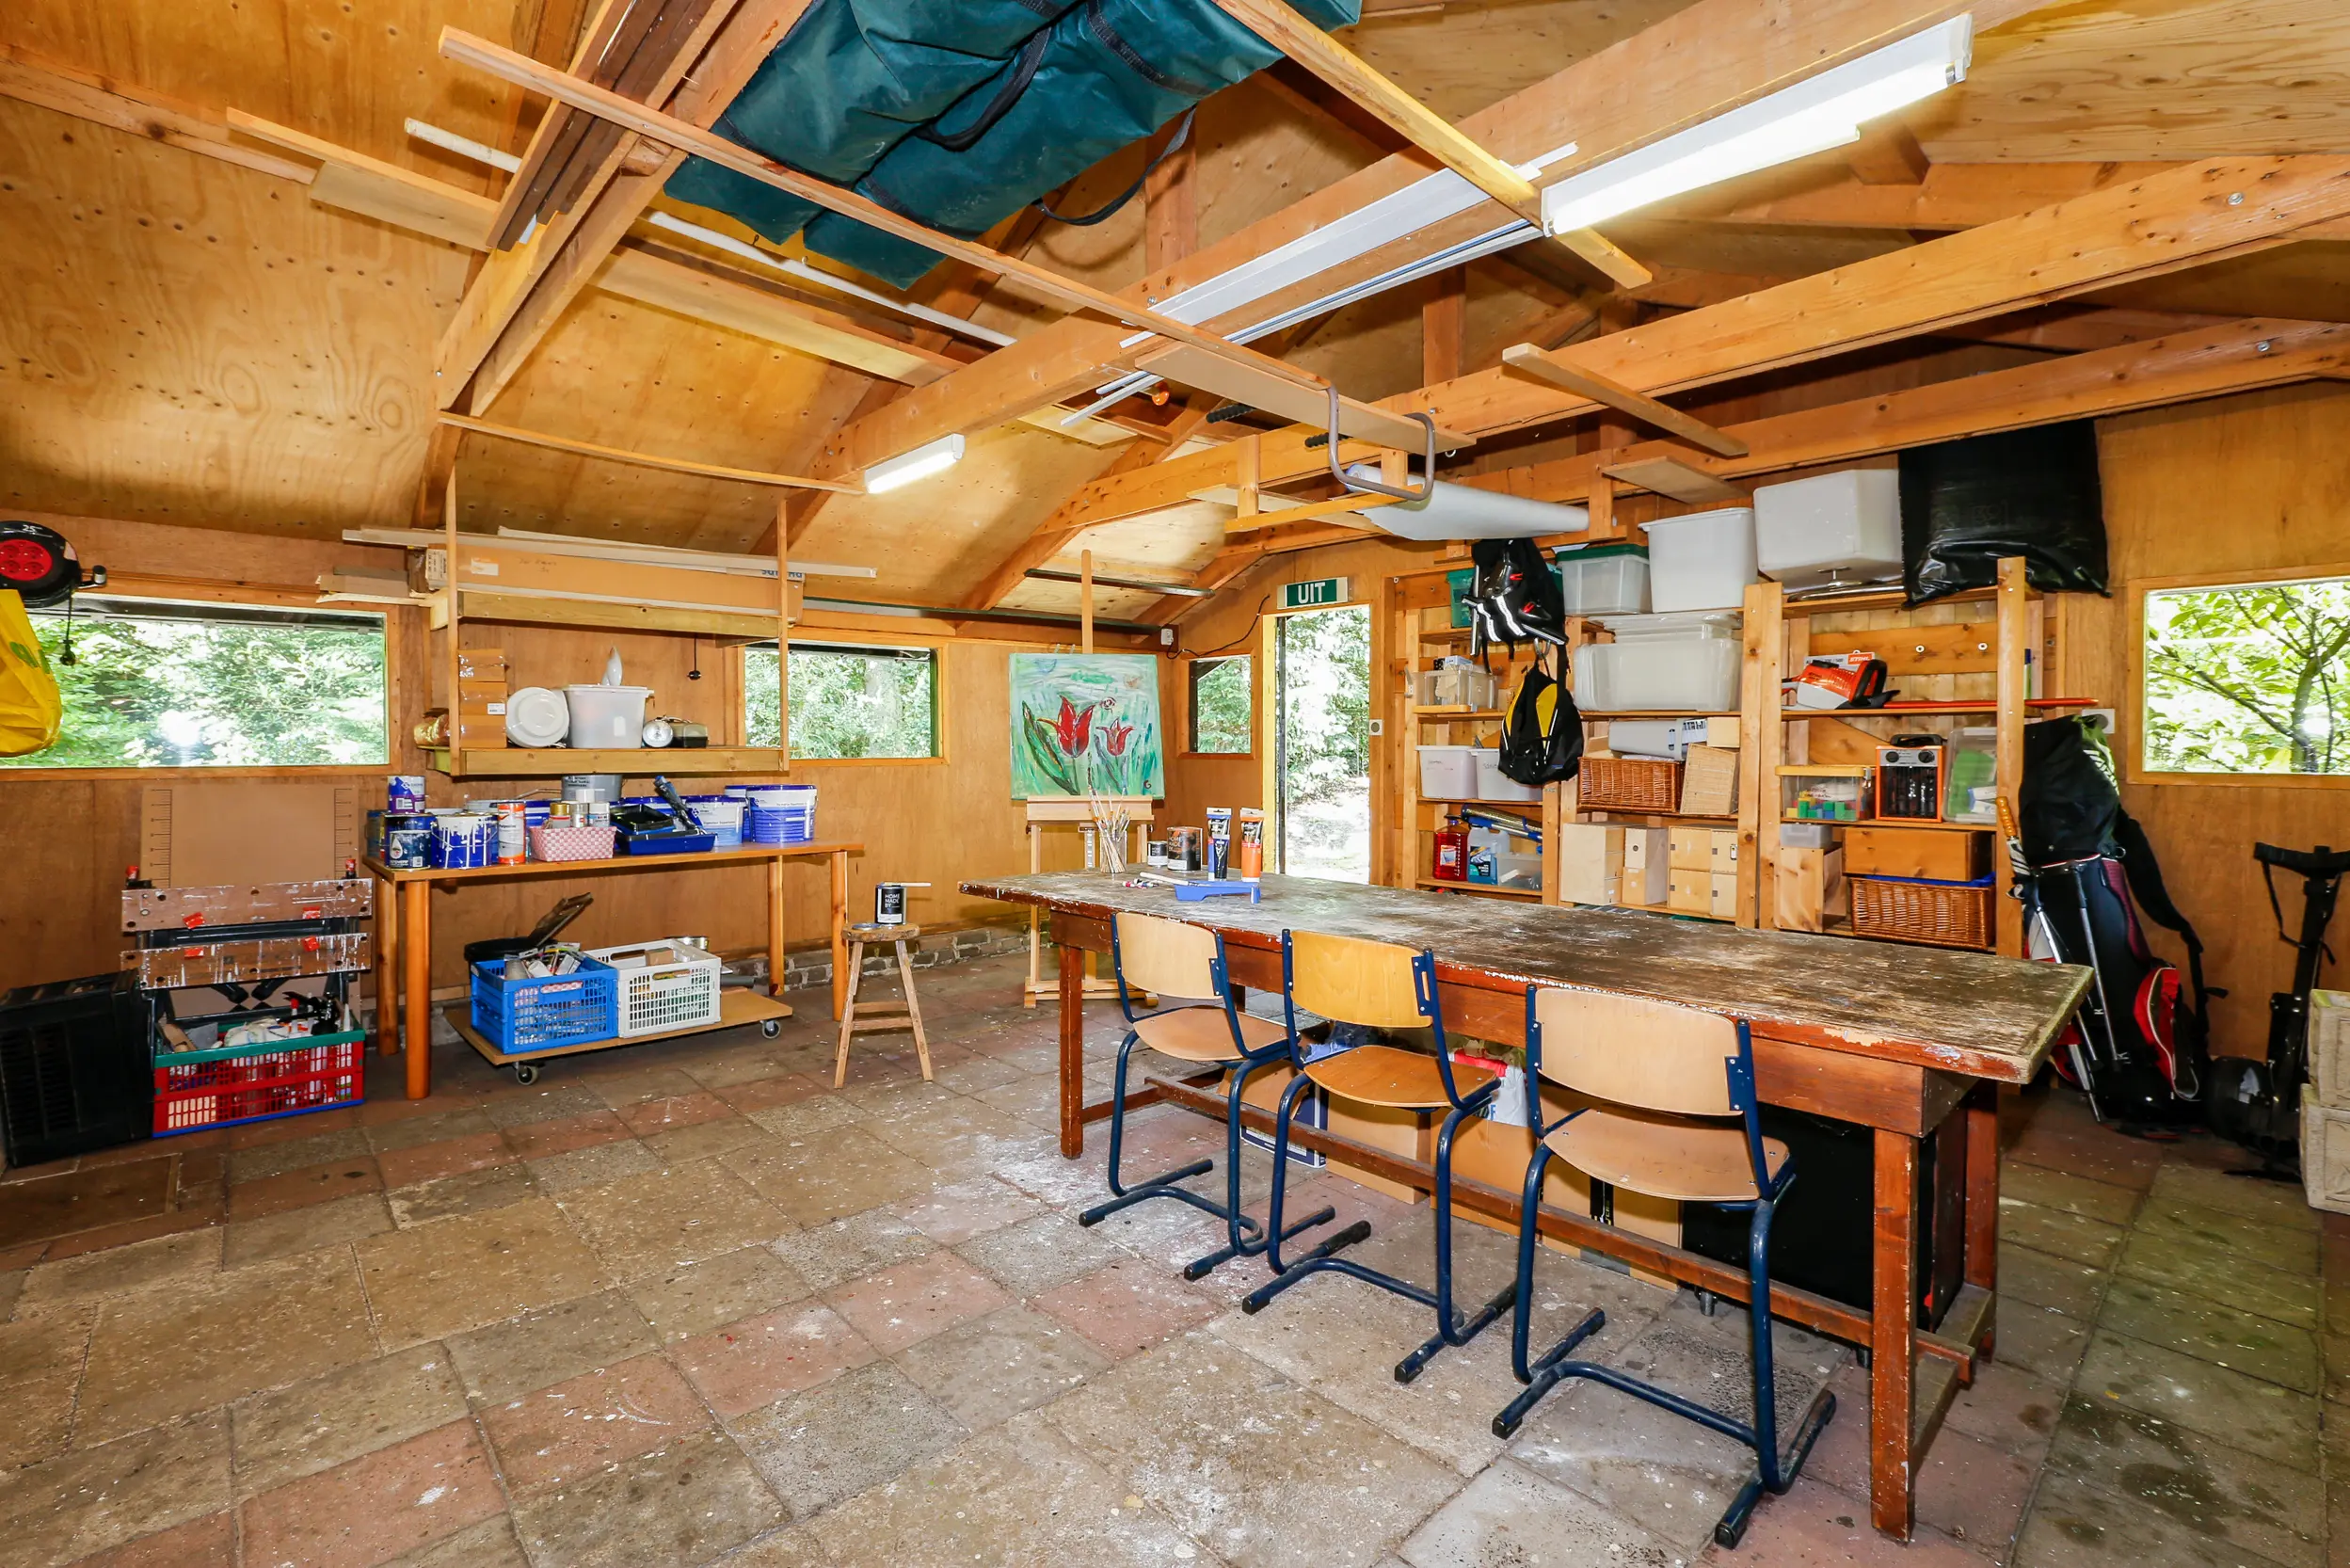
The studio was previously used as staff housing as well as a garage. This annex is multi-functional and can also be repurposed as, for example, a practice space.
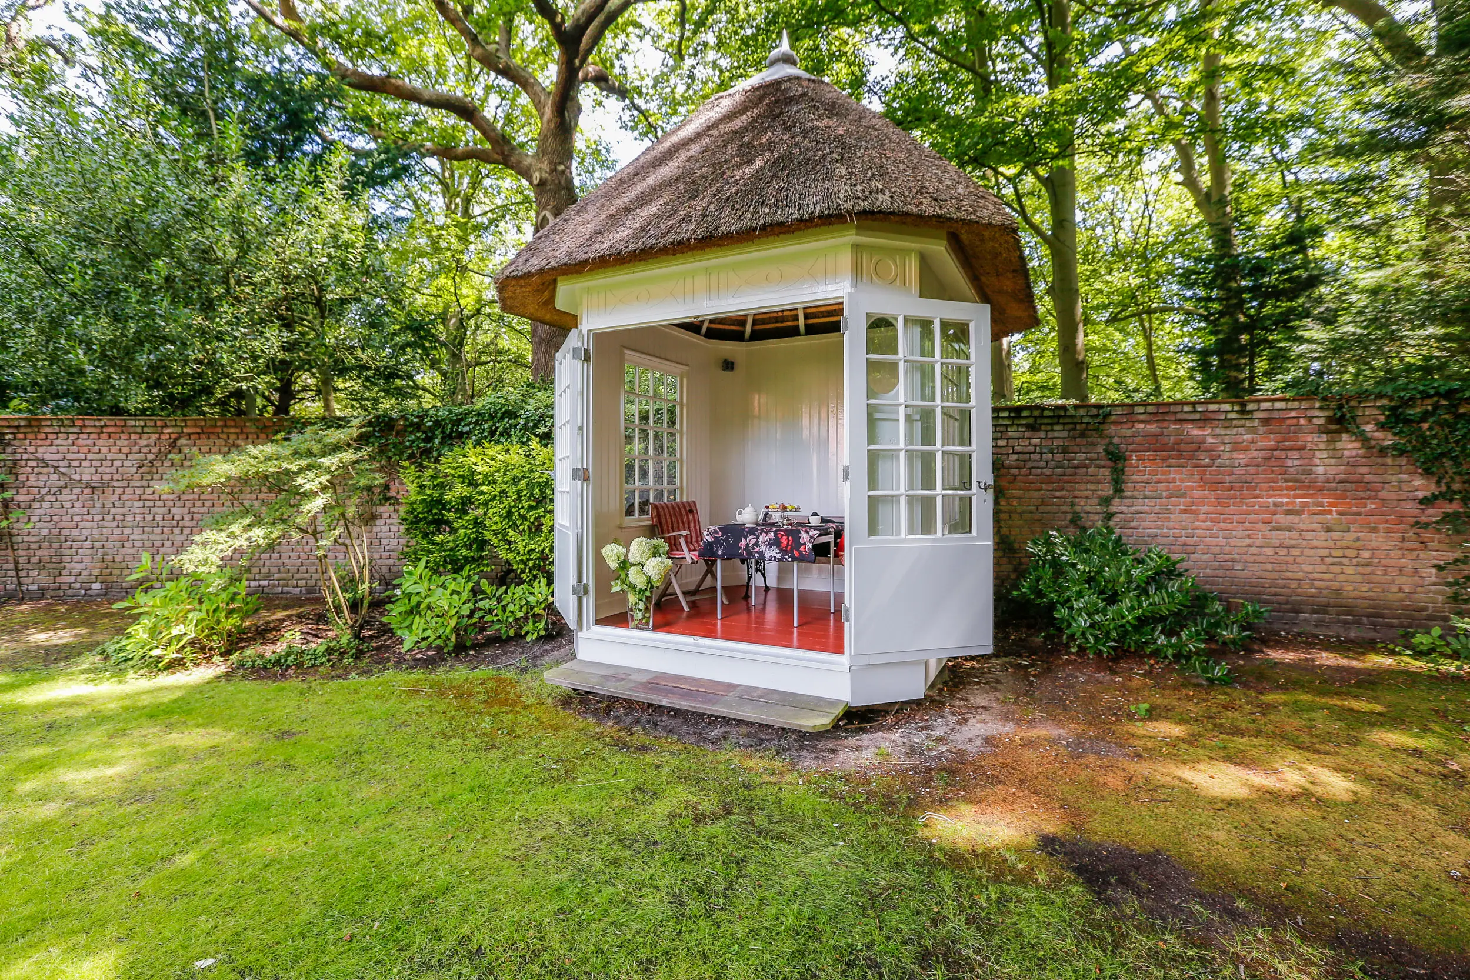
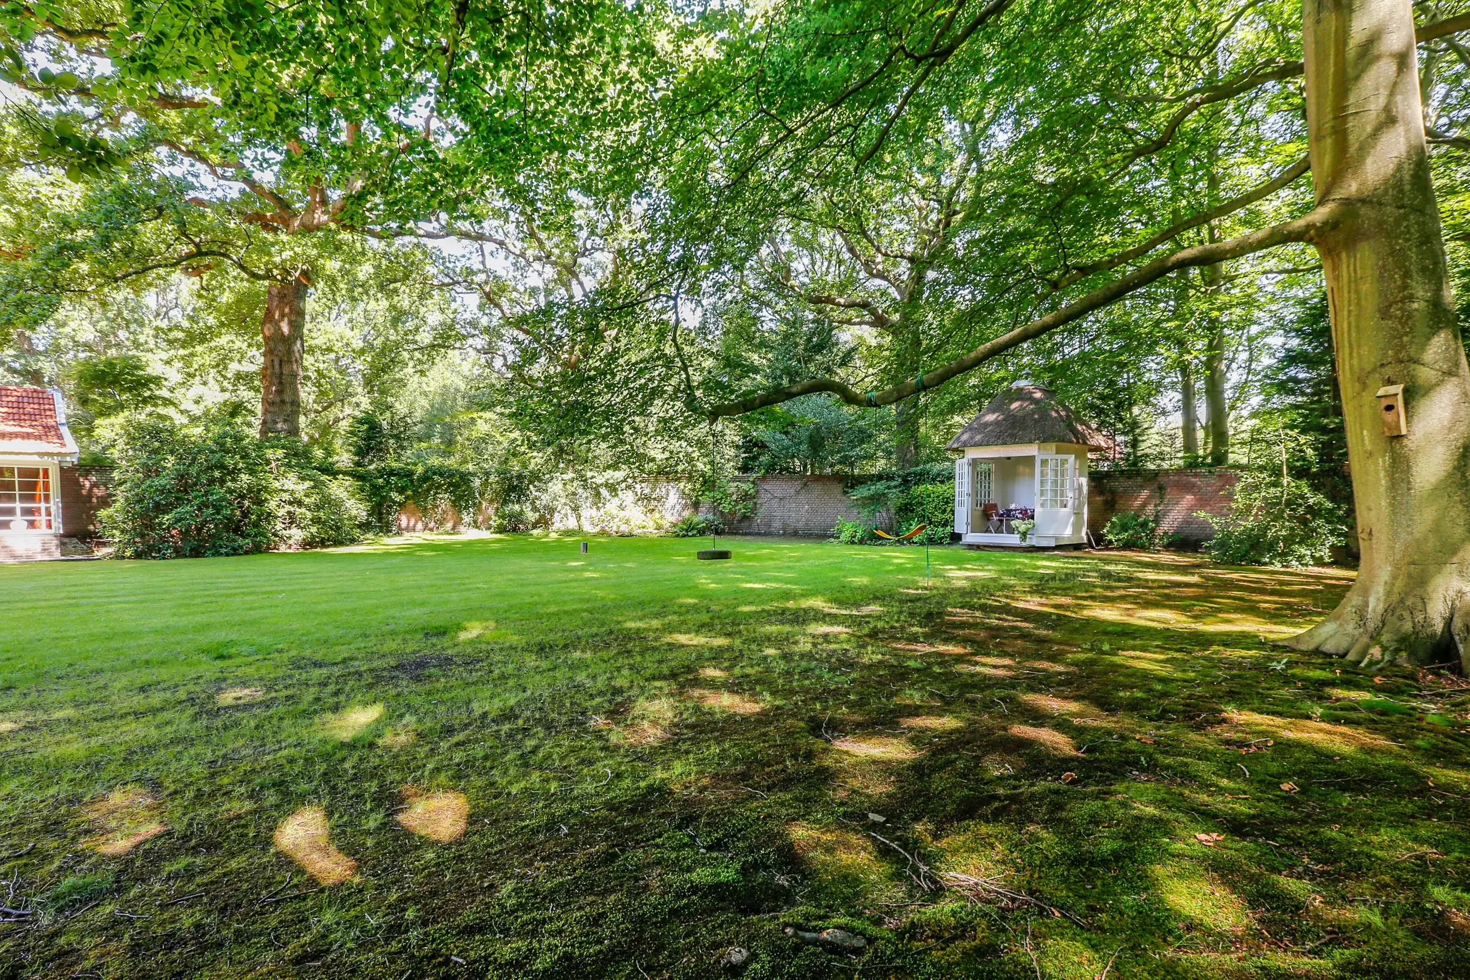
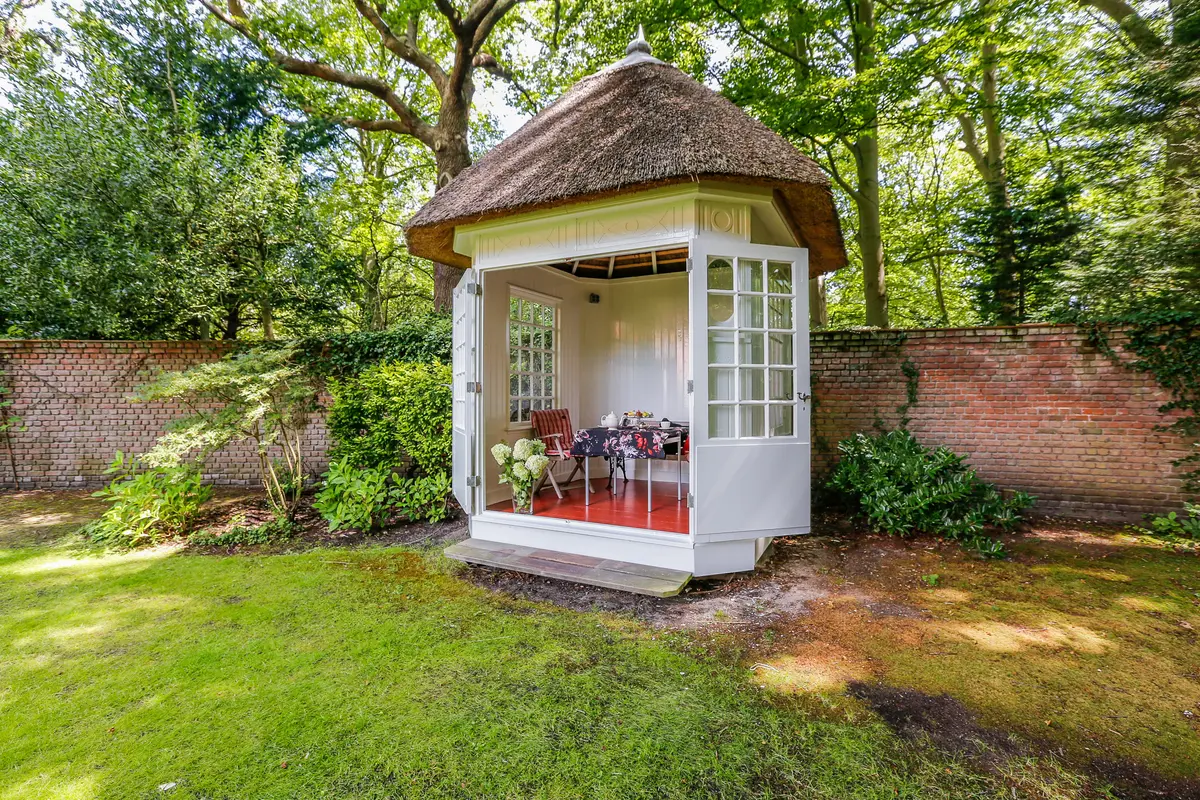
The fully renovated tea house with renewed thatched roof is particularly lovely.
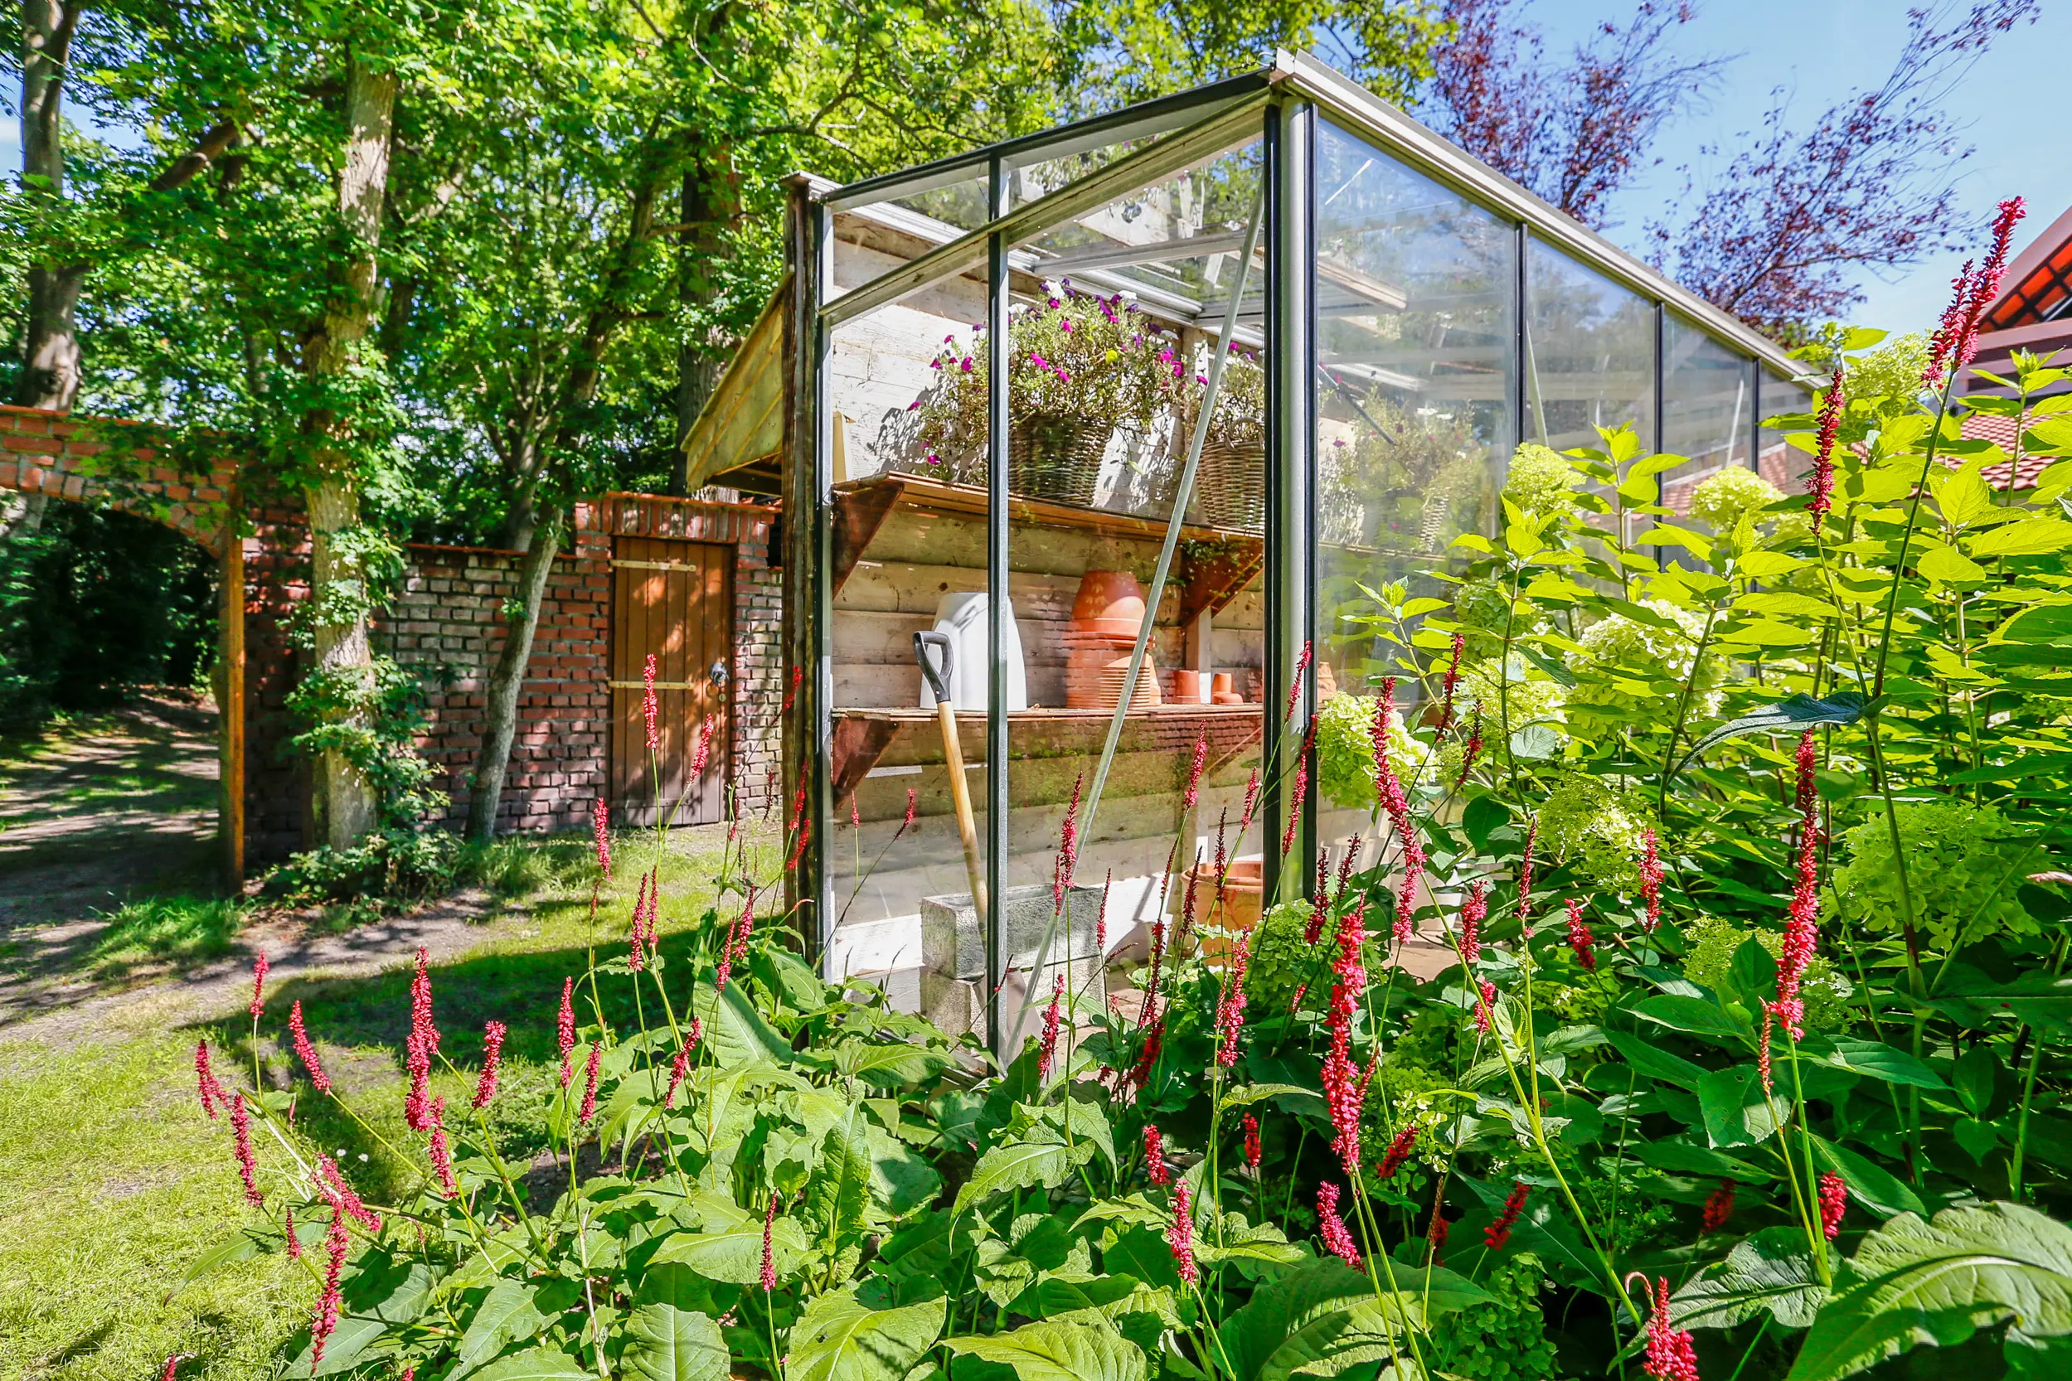
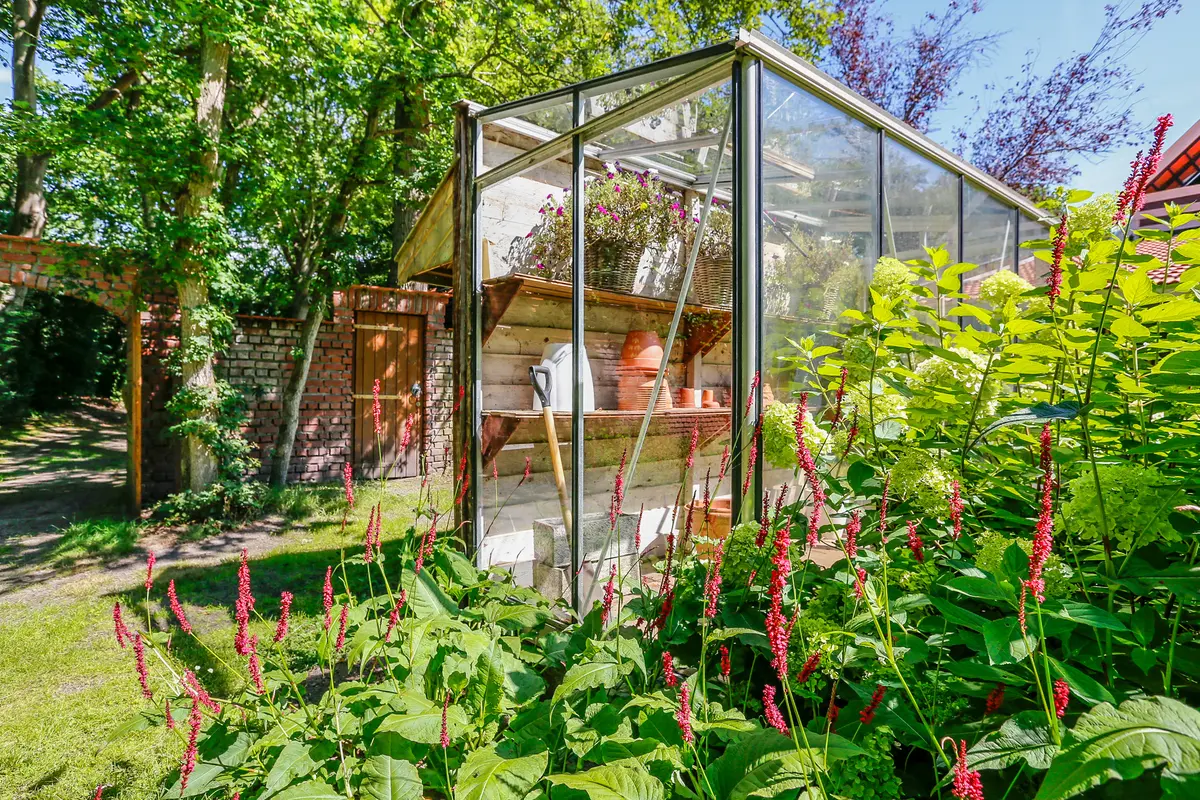
The spacious greenhouse offers plenty of room to grow your own plants and vegetables.
Across the property, you'll find several store rooms and storage spac.
THE OUTSIDE:
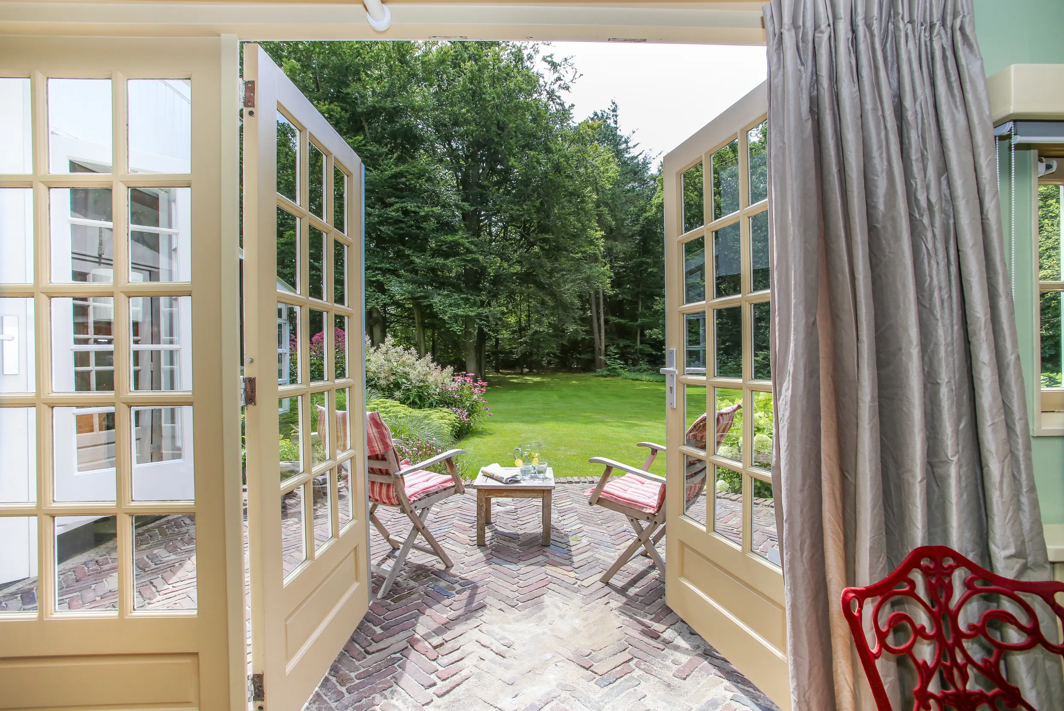
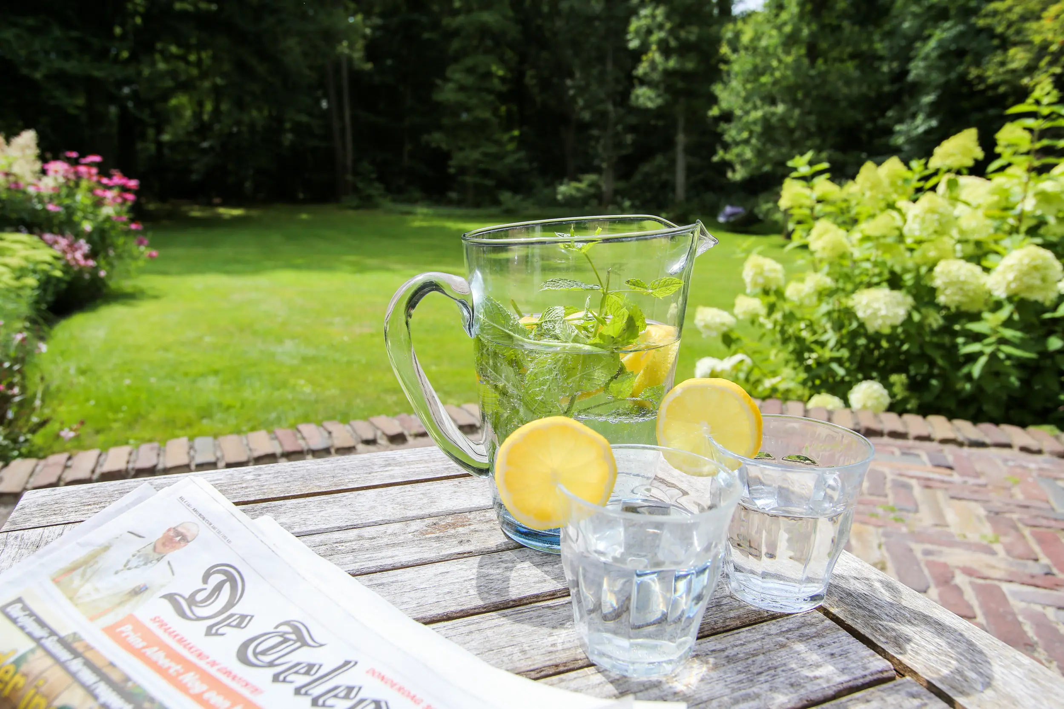
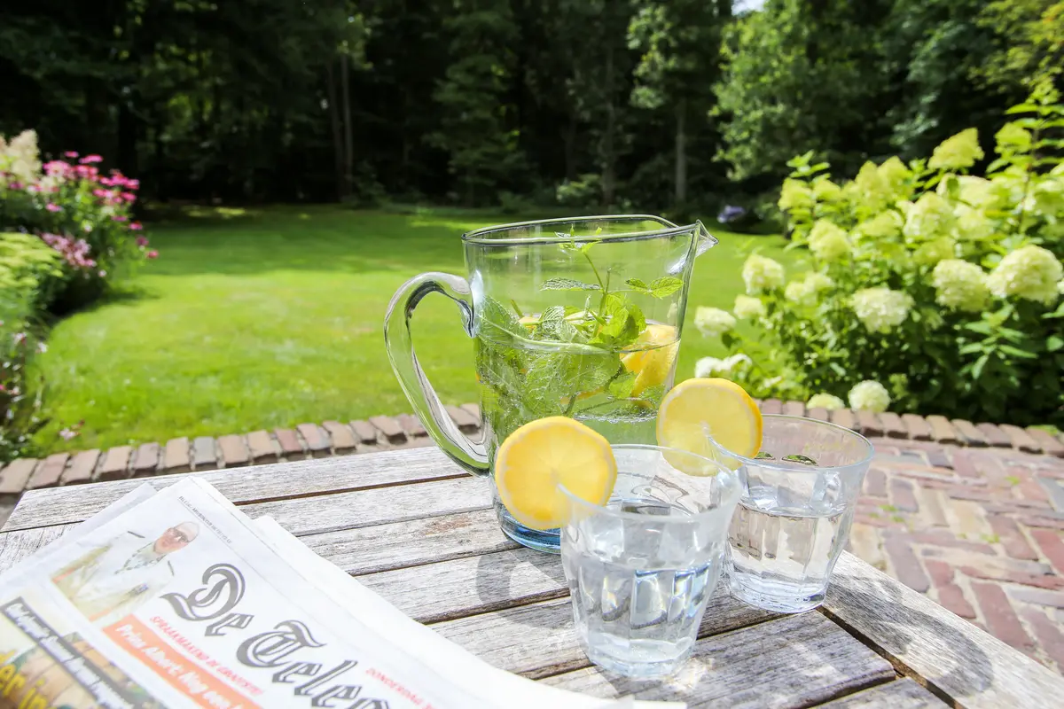
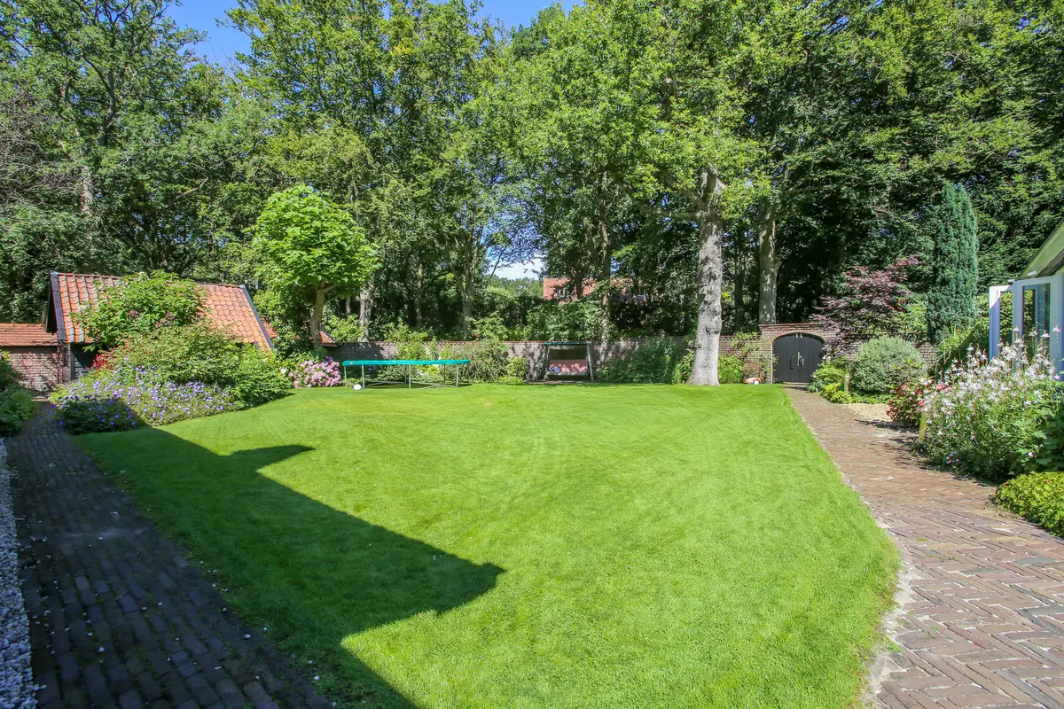
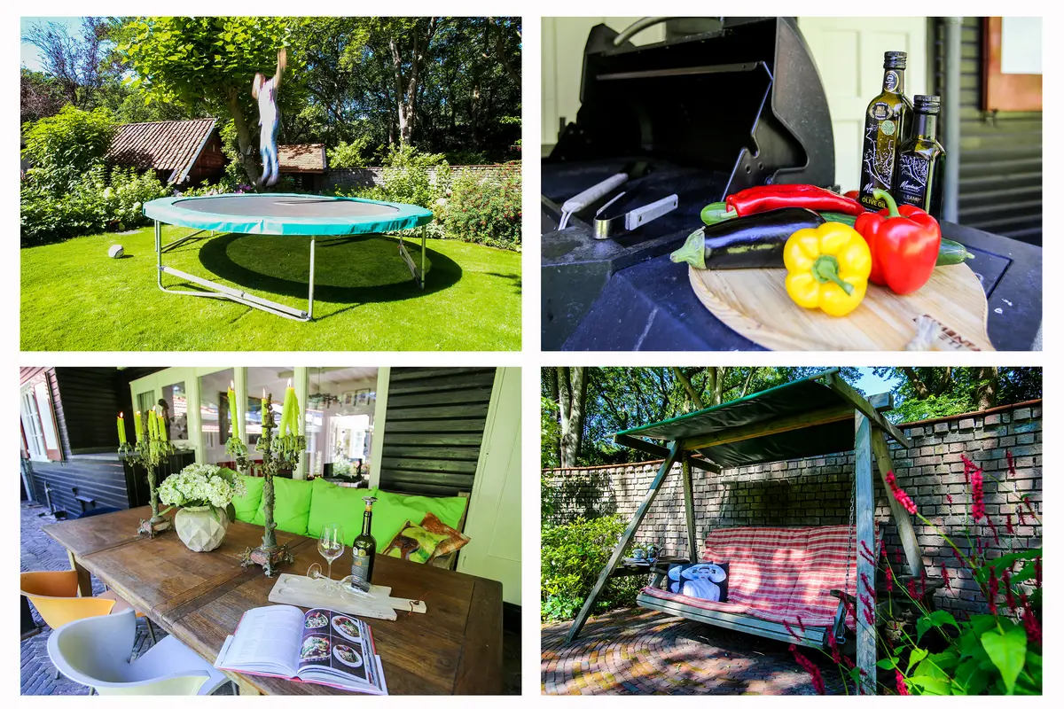
The gorgeous walled garden features a large lawn, which transfers into a 'moss section', bordered by a well maintained forest with over 600 trees. This is a spot that feels secure and sheltered. The courtyard has plenty of terraces and sunny sports to enjoy every moment of the day.
Outside of the garden's walls there is parking availability for several cars near the premises' entrance. The direct access to the pool makes it even better.
Features
- Year of construction
- 1918
- Property type
- Detached house
- Construction
- Existing building
- Living area (m²)
- 513
- Plot area (m²)
- 13205
- Volume (m³)
- 1760
- Rooms
- 17
- Energy label
- C