



General
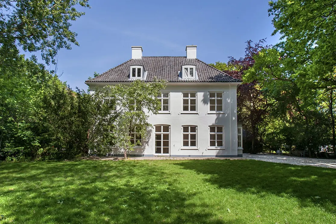
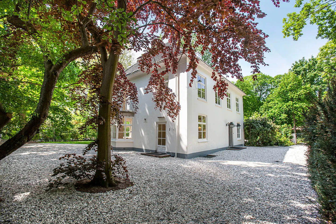
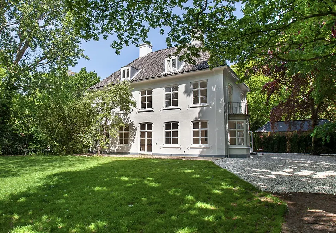
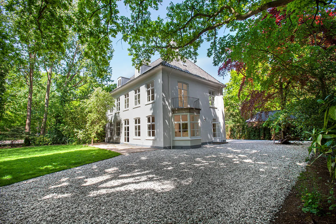
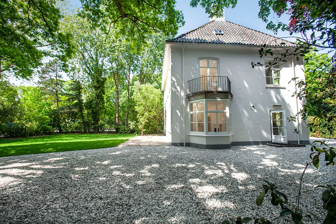
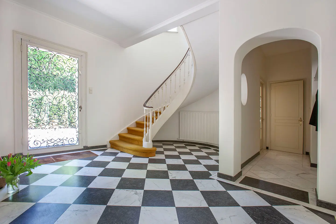
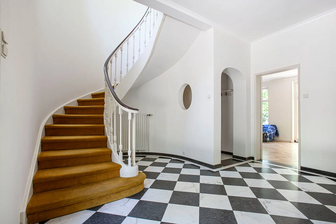
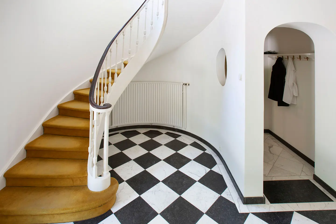
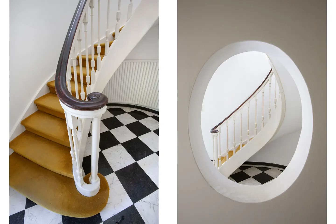
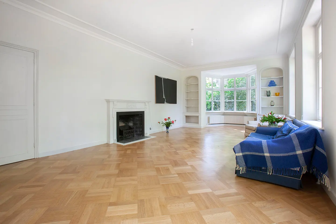
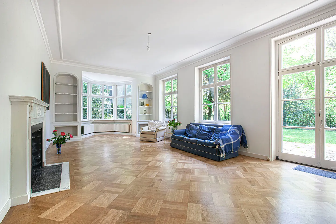
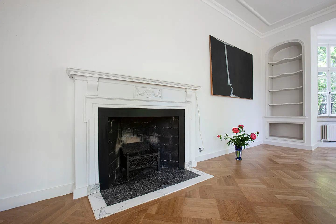
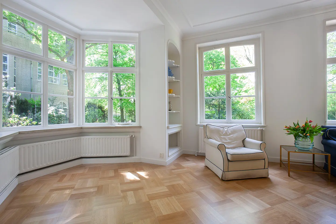
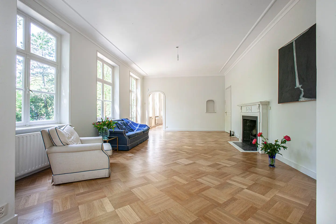
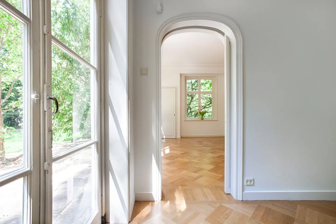
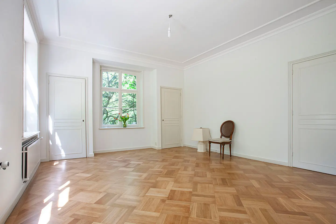
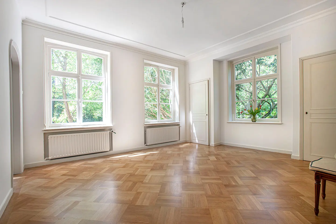

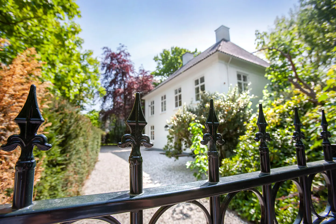
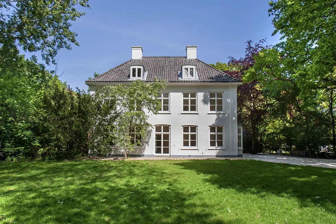
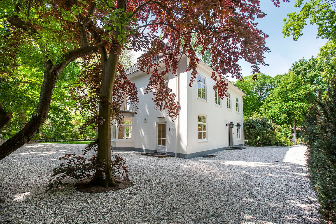

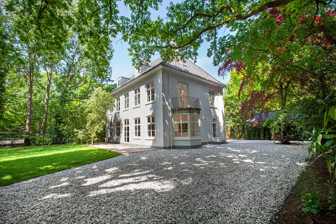
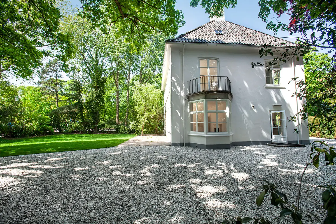
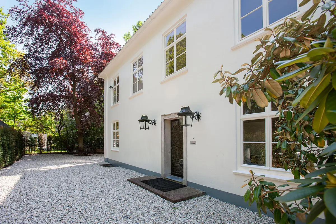
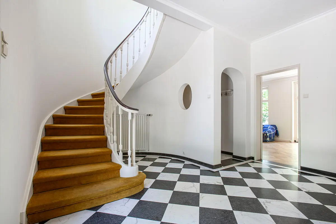
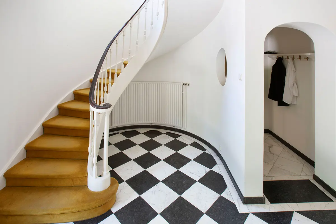
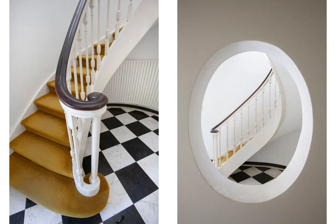
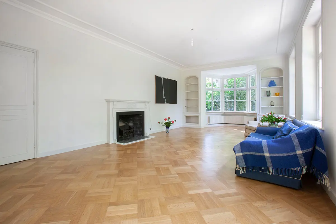
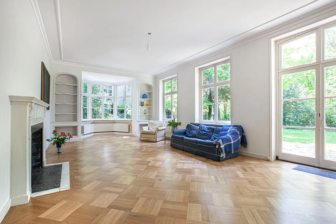
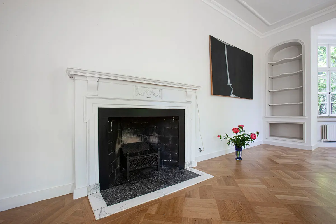
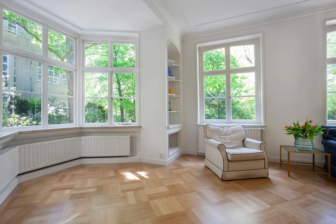
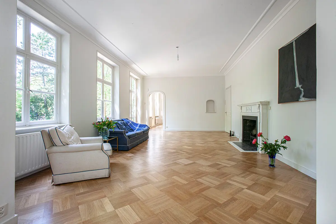
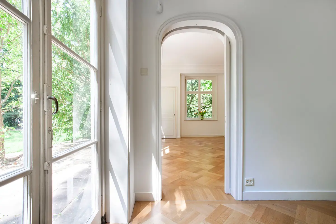
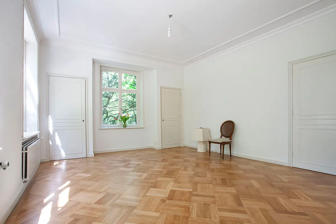
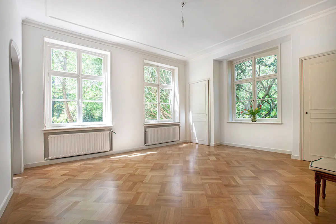
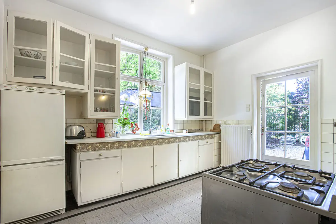
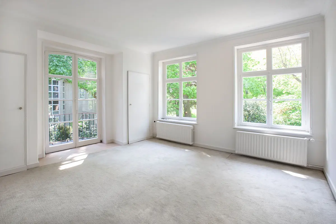
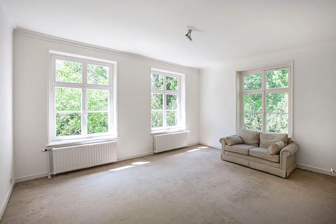
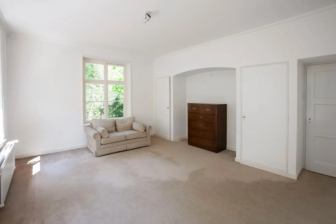
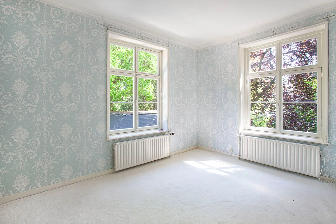
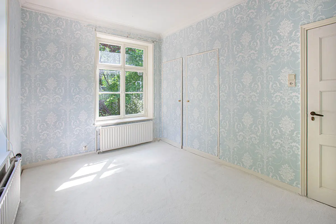
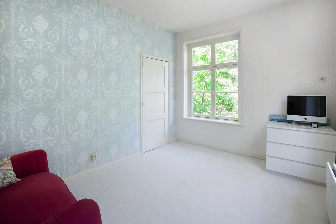
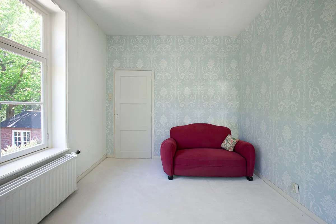
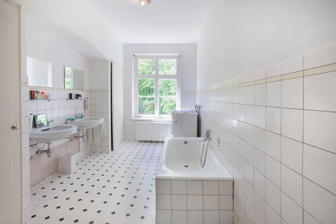
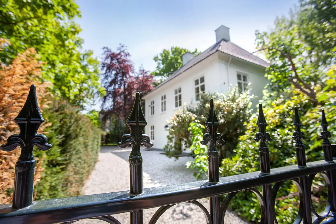
White pearl in Park Zorgvliet
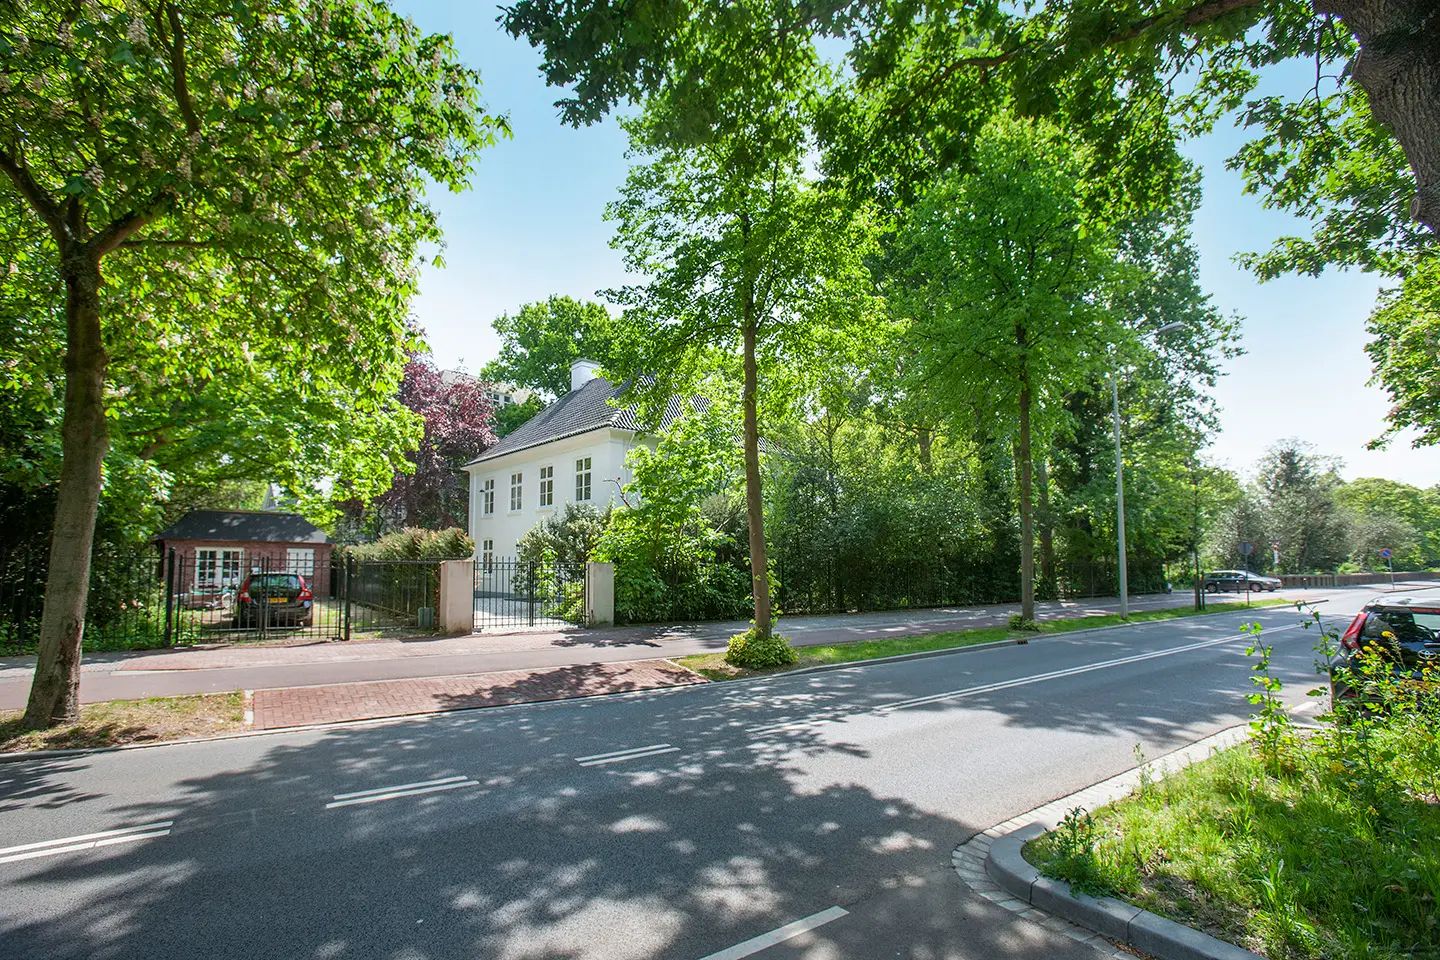
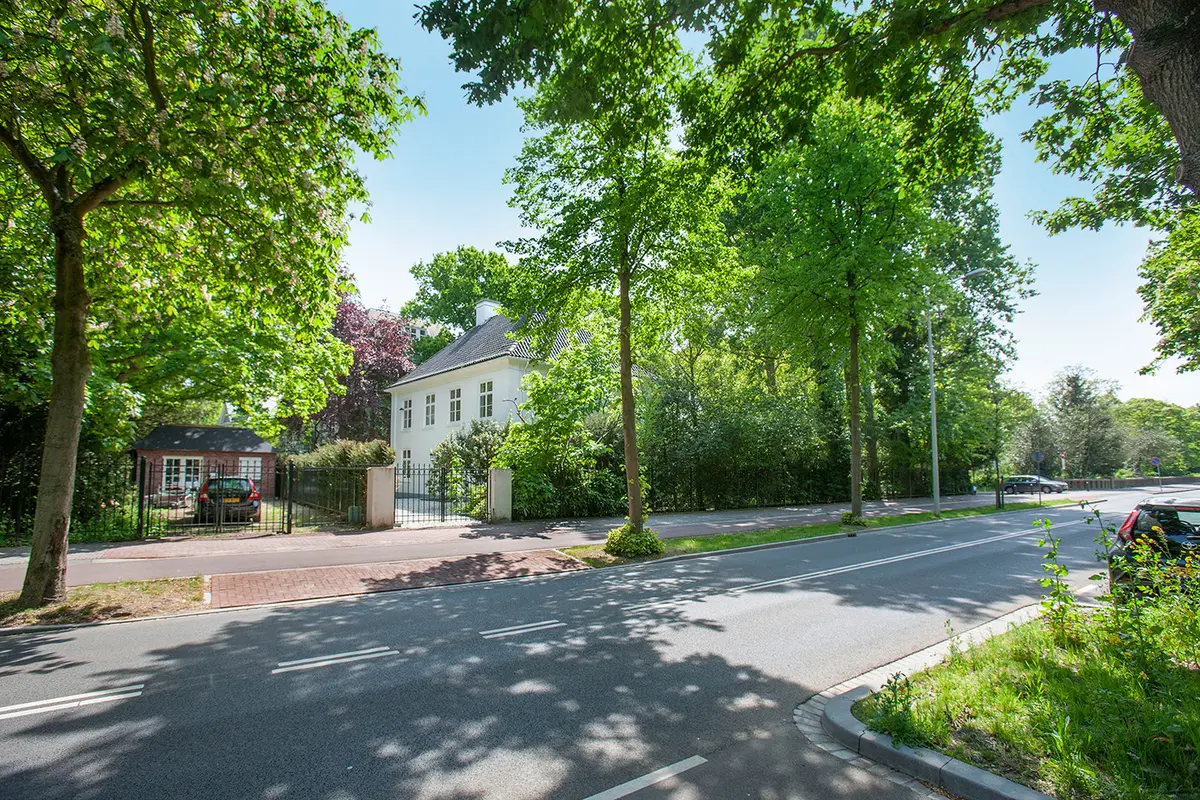
This architecturally built detached villa from 1954 (311 m2) is situated – particularly given the location – on an exceptionally large plot (1.358 m2).
The renowned architect A.M. Rouville de Meux built this villa in accordance with the style of the Delft school. The foundations of this style are 'beauty in simplicity' and a good harmony between mass, space, and light.
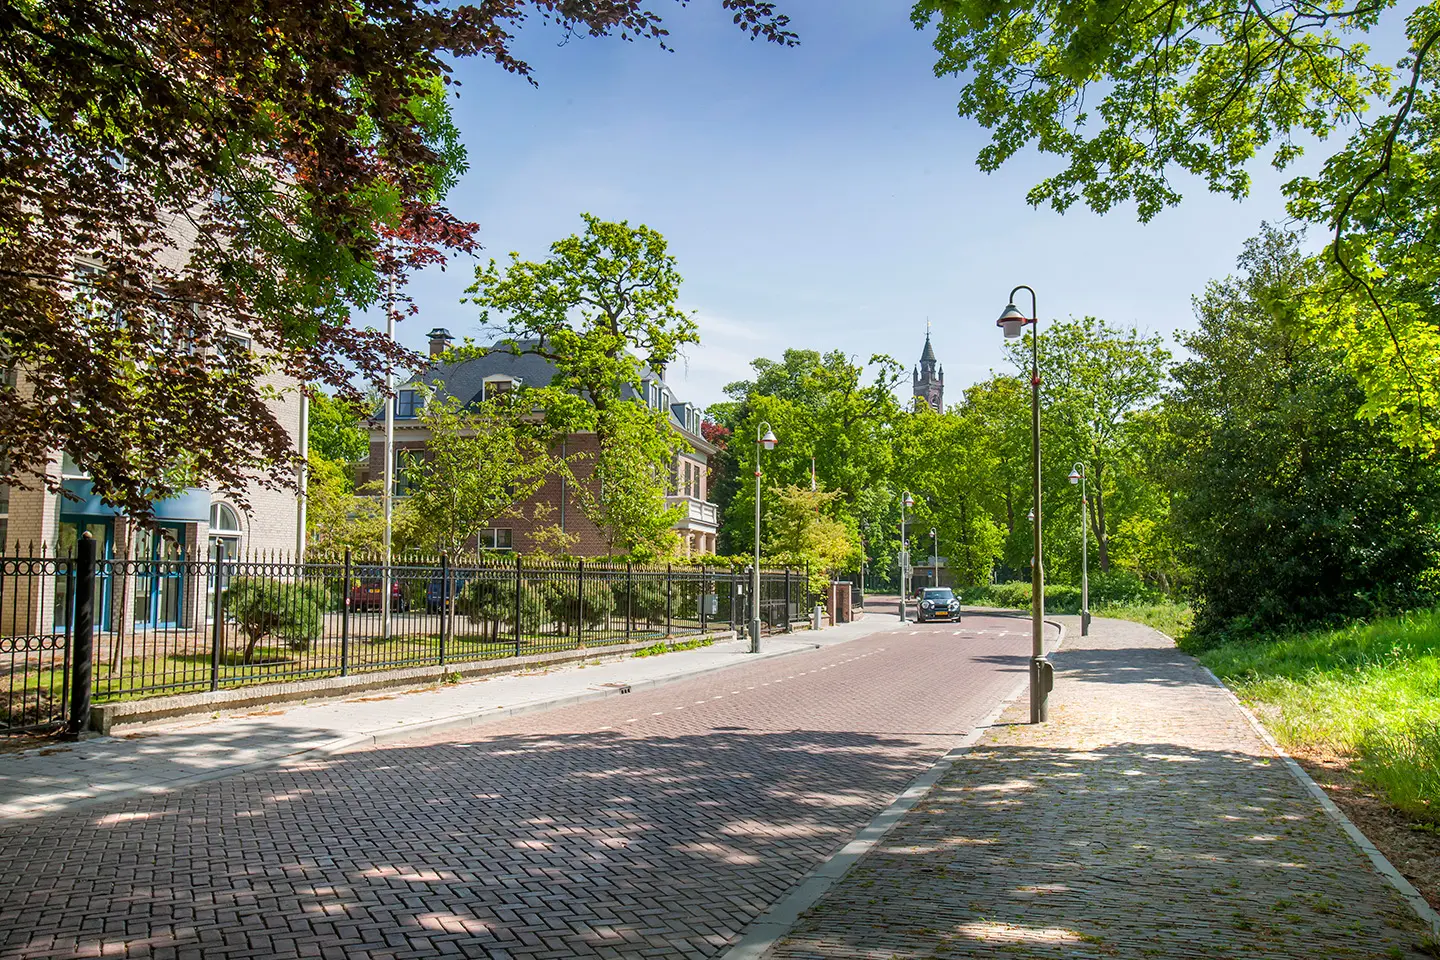
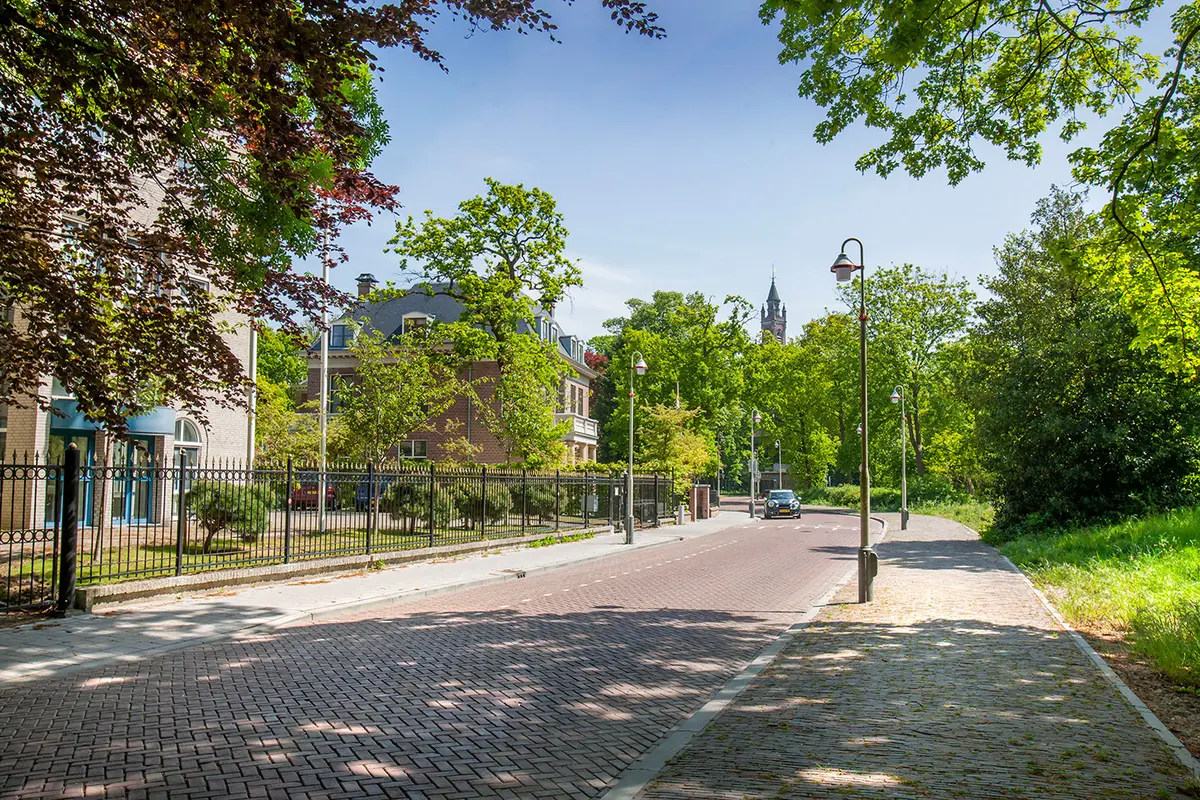
The villa is in a unique location: Centrally in The Hague, in the beloved Zorgvliet villa park, on the Haagse Beek, and near the Catshuis and Sorghvliet park. Sea and beach, parks, and the city centre are all a stone's throw away. It is a special, green and leafy environment.
Amsterdam, Schiphol, Rotterdam, and Utrecht can be reached within an hour with public transport and several arterial roads.
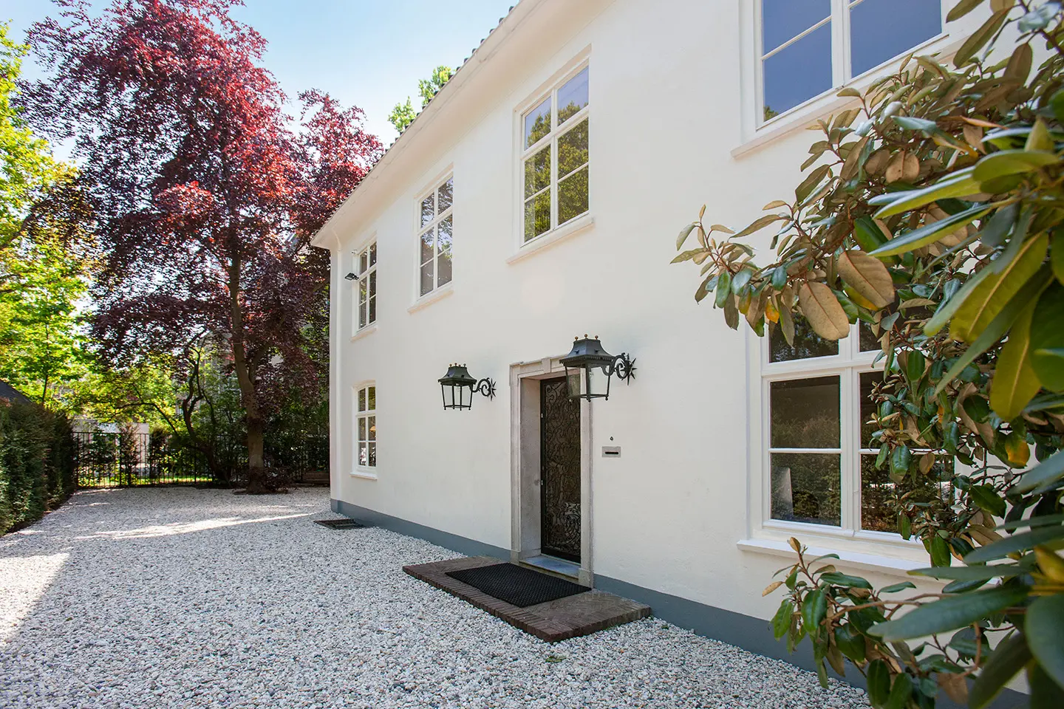
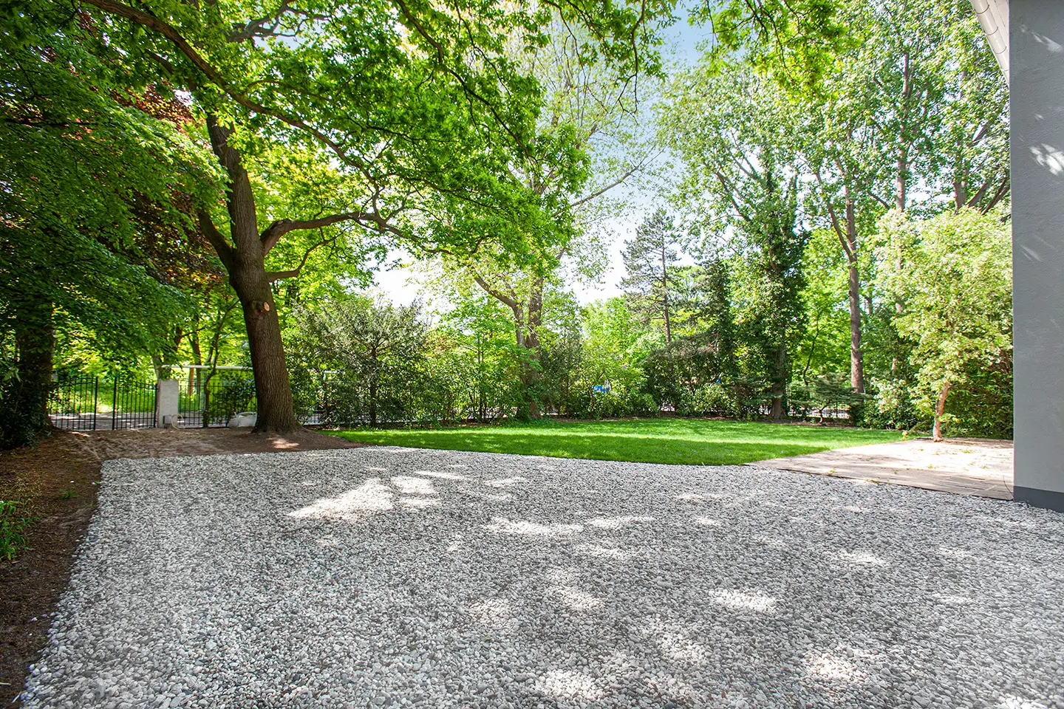
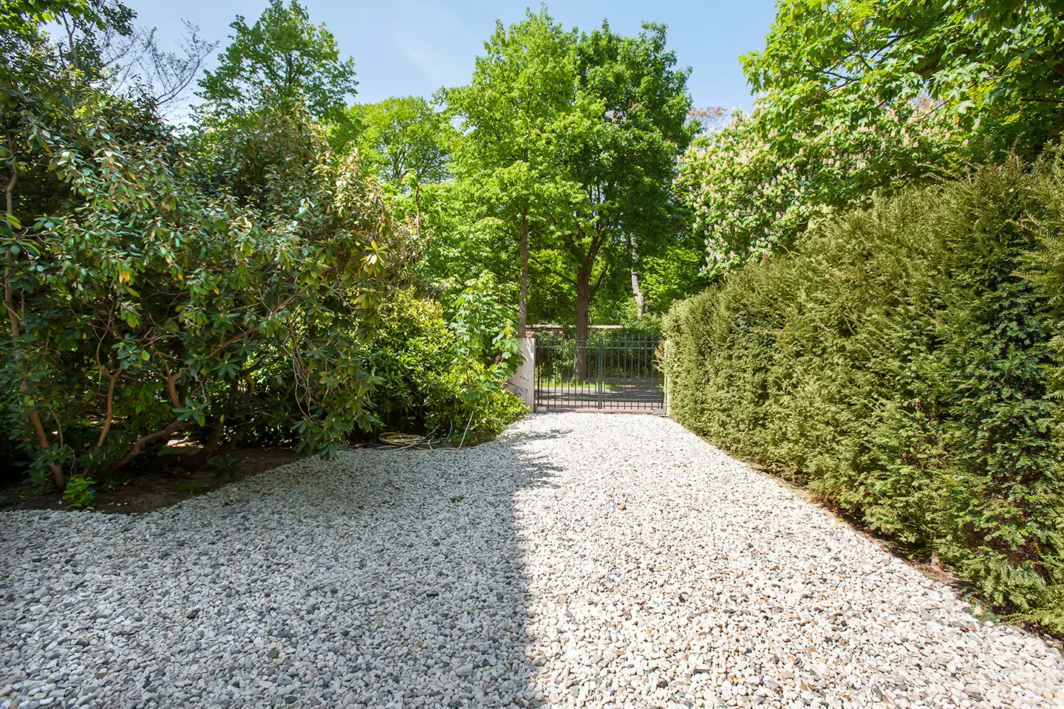
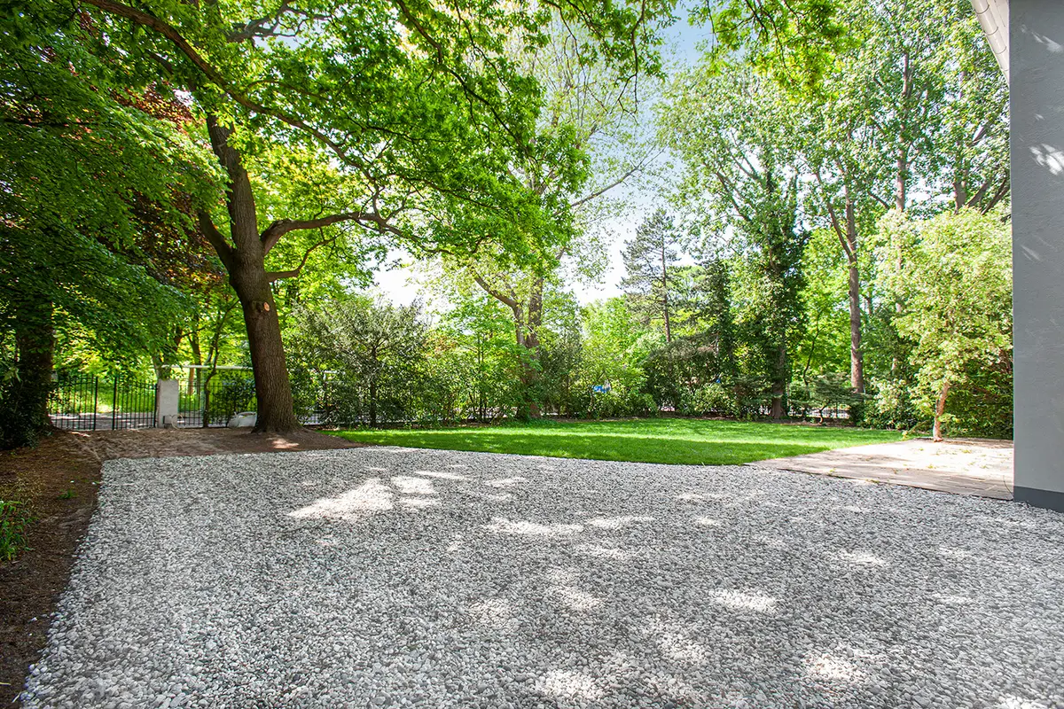
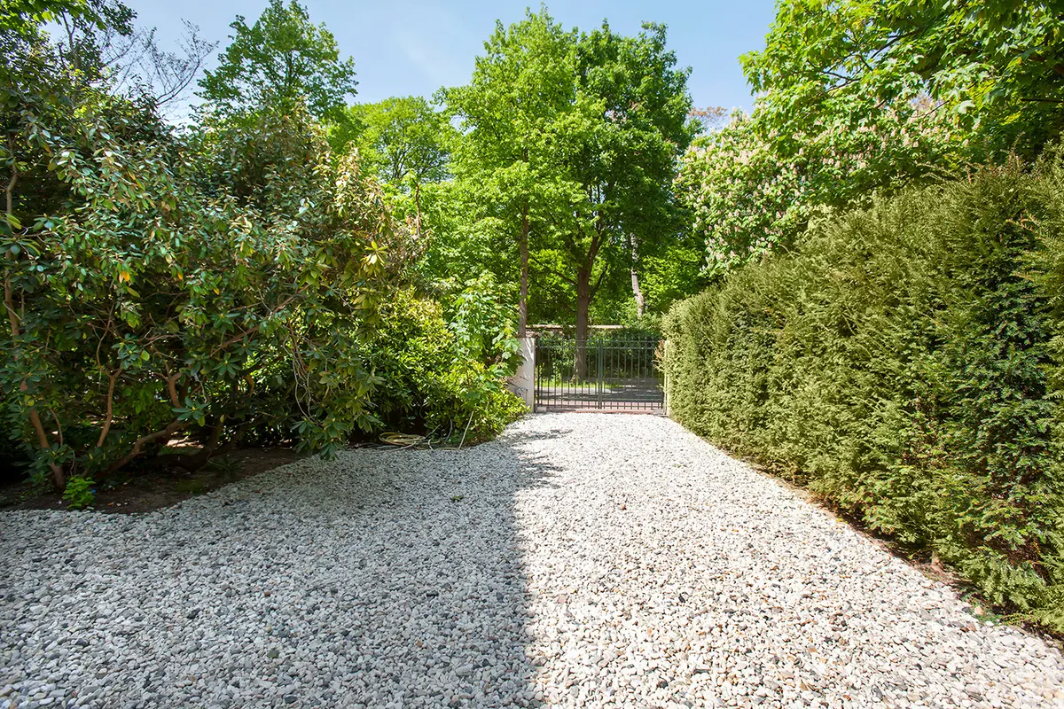
The villa can be reached from both the Jacob Catslaan and the Rustenburgweg 3. From both streets, a gate and driveway with crackling gravel provide access to the plot.
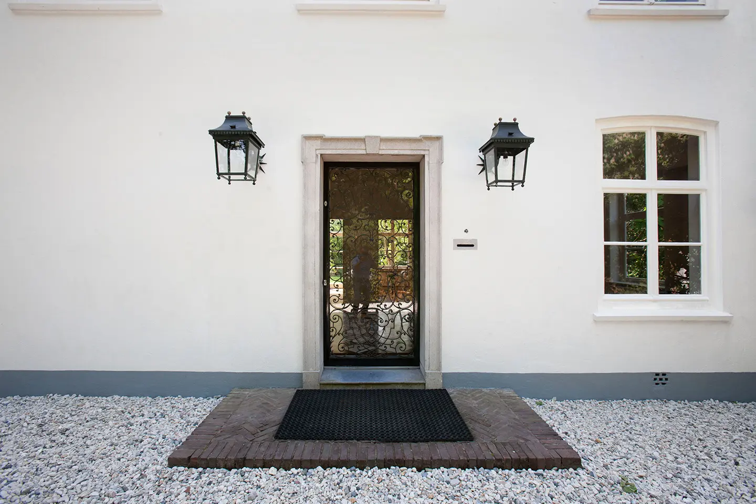
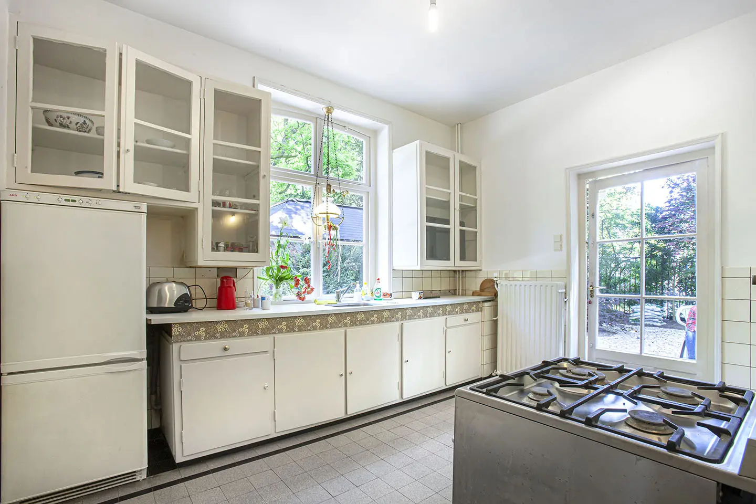
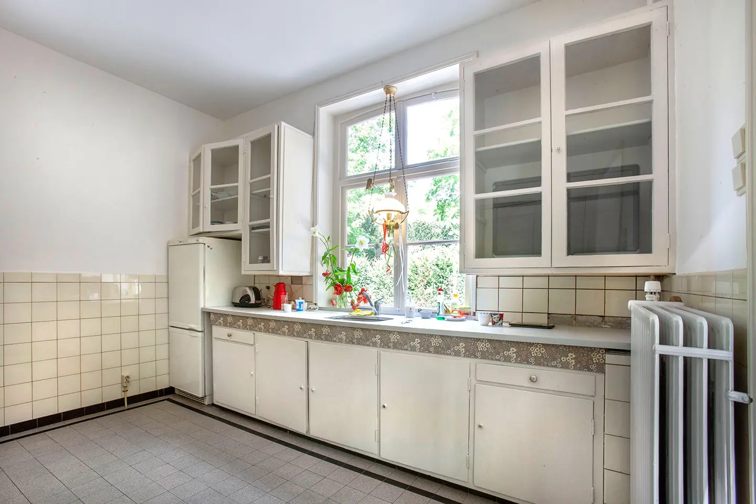
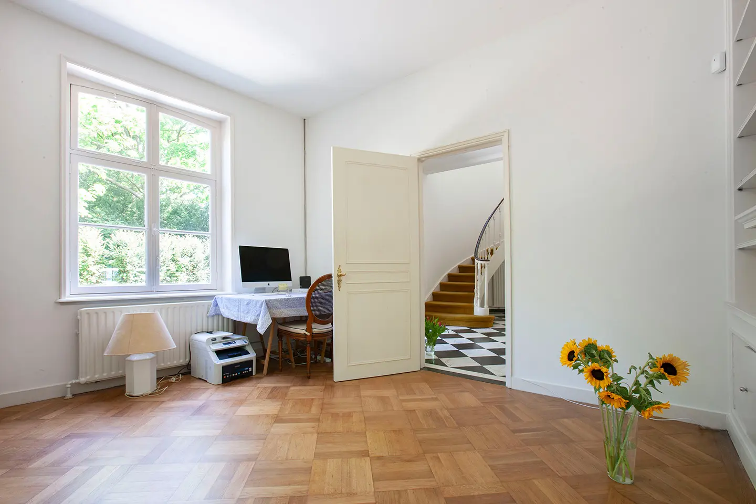
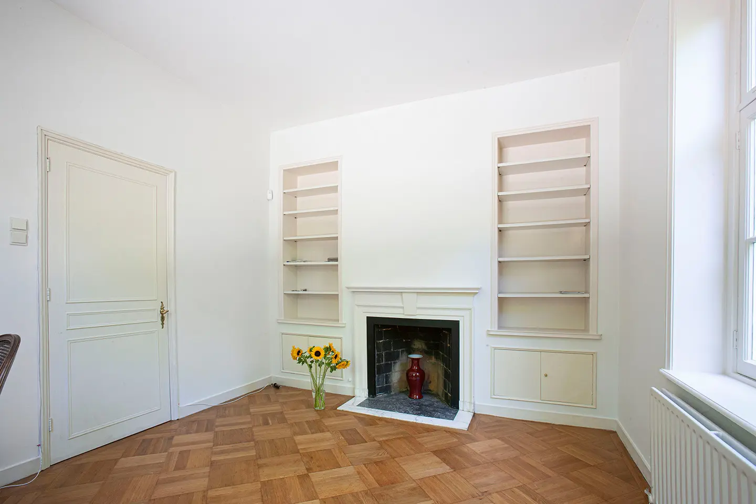
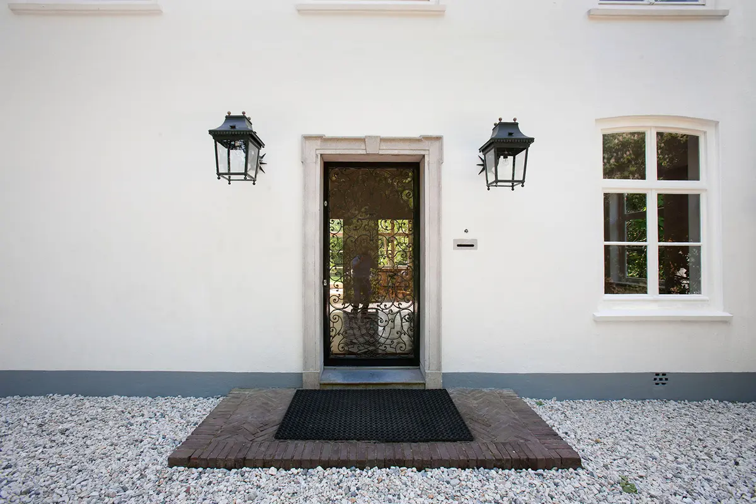
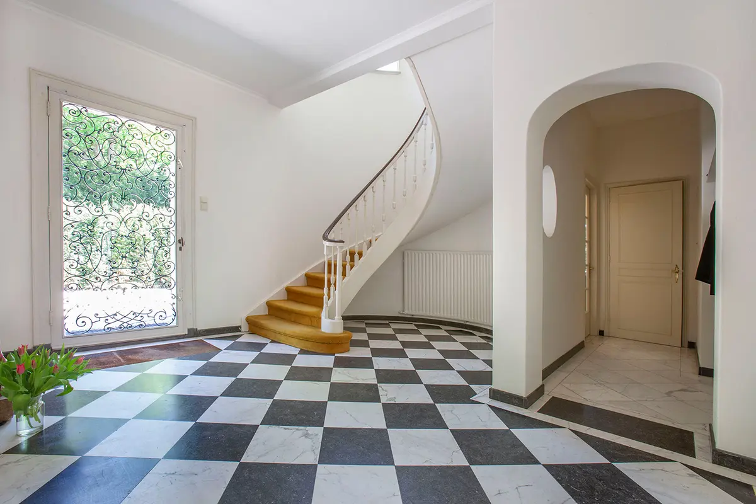
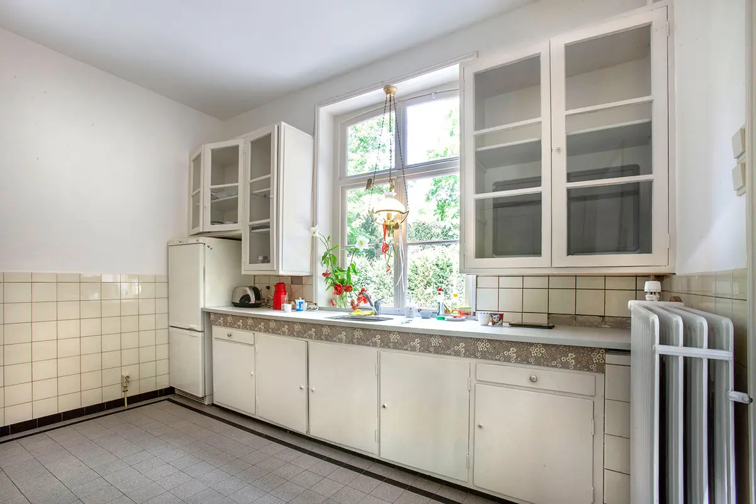
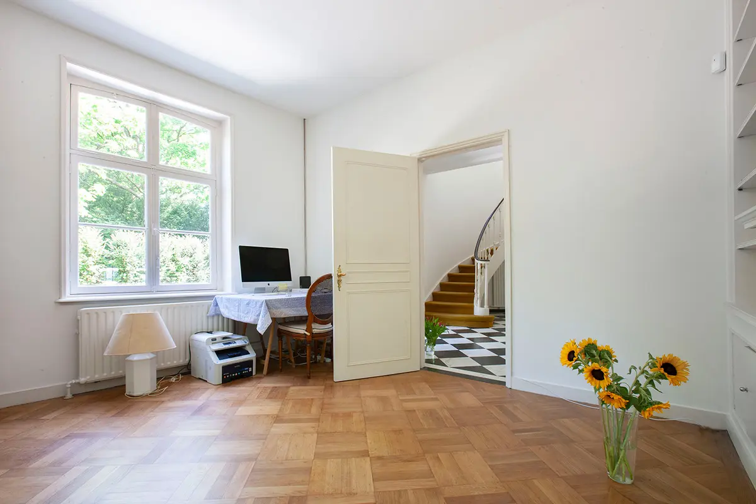
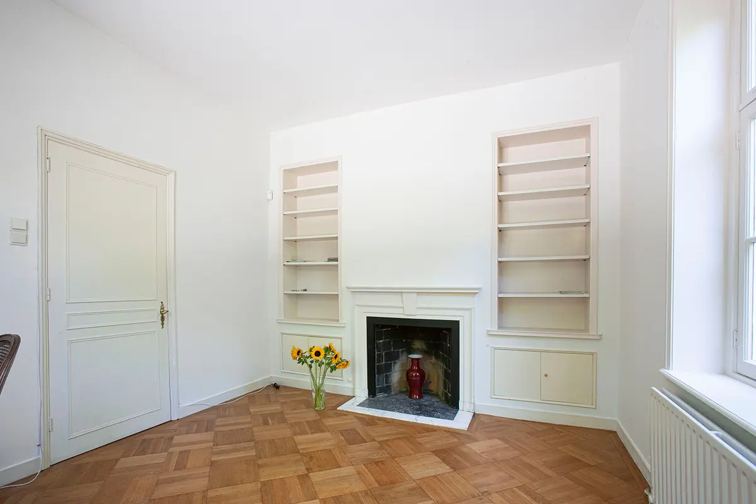
The imposing front door is decorated with delicate ironwork and has authentic lanterns on either side. The hallway provides access to the kitchen, living room, dining room, study, and toilet.
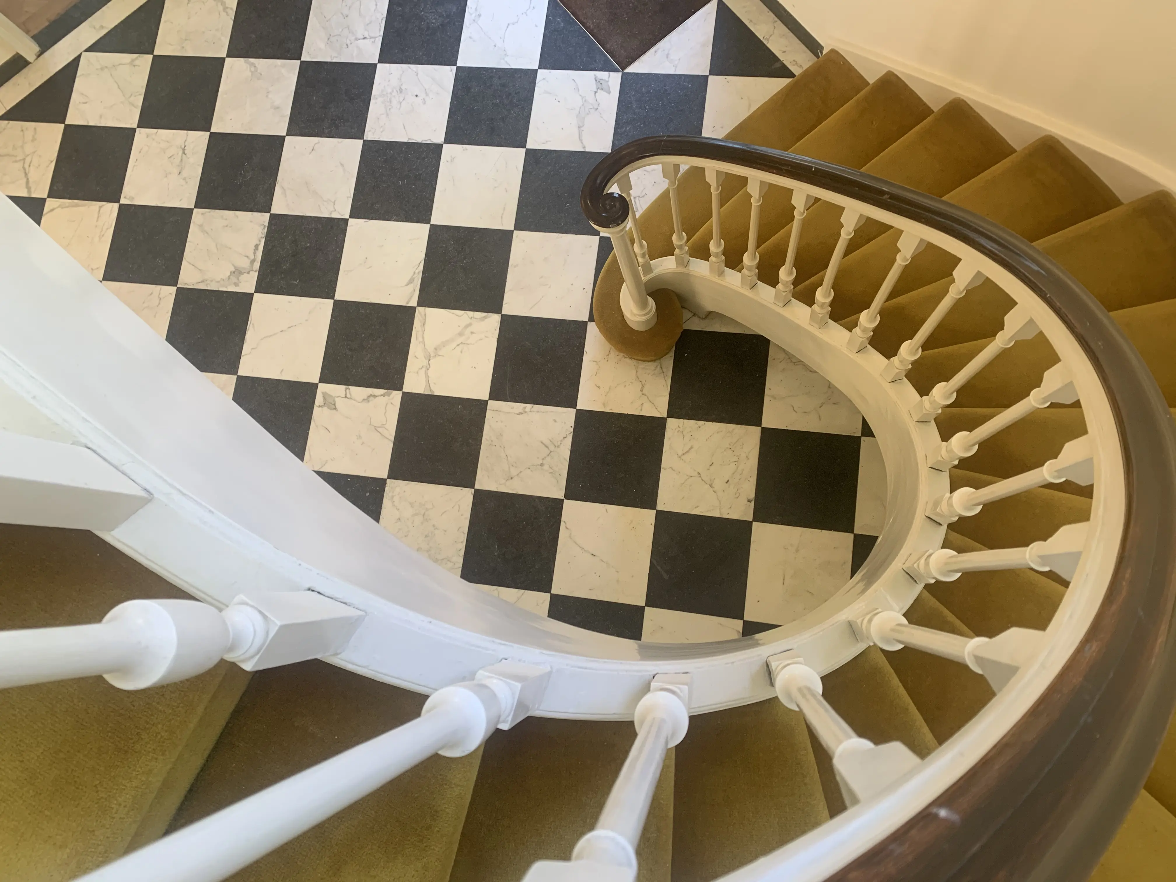
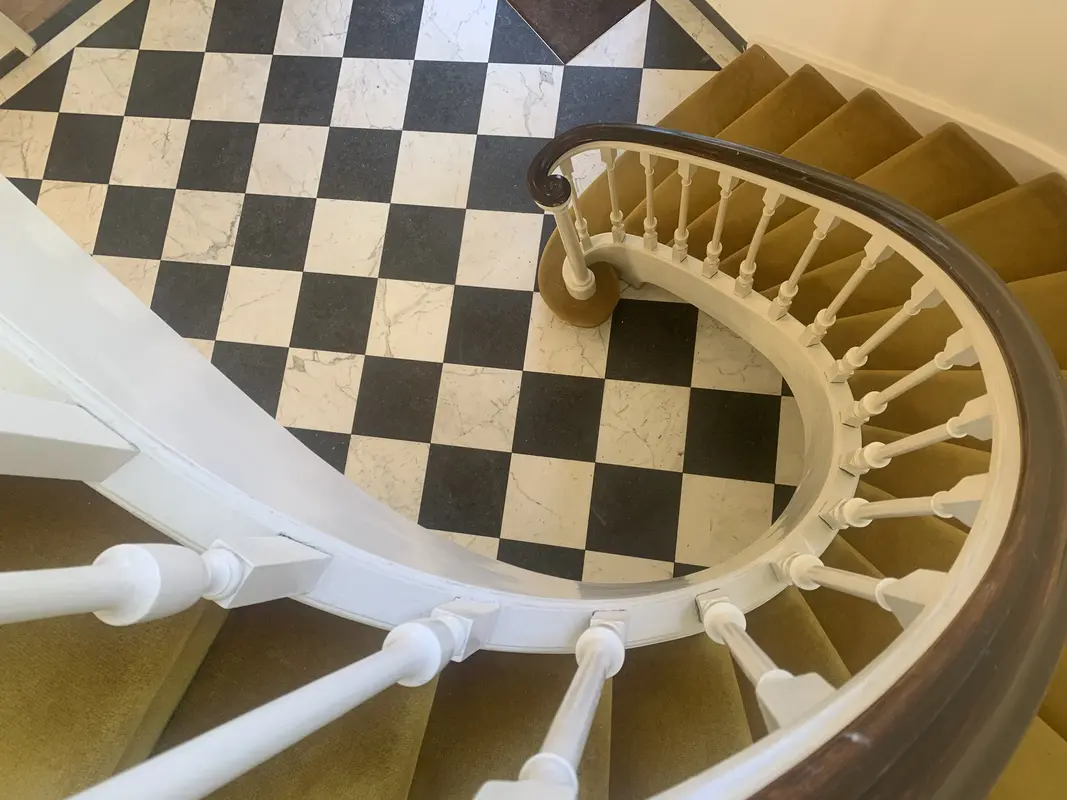
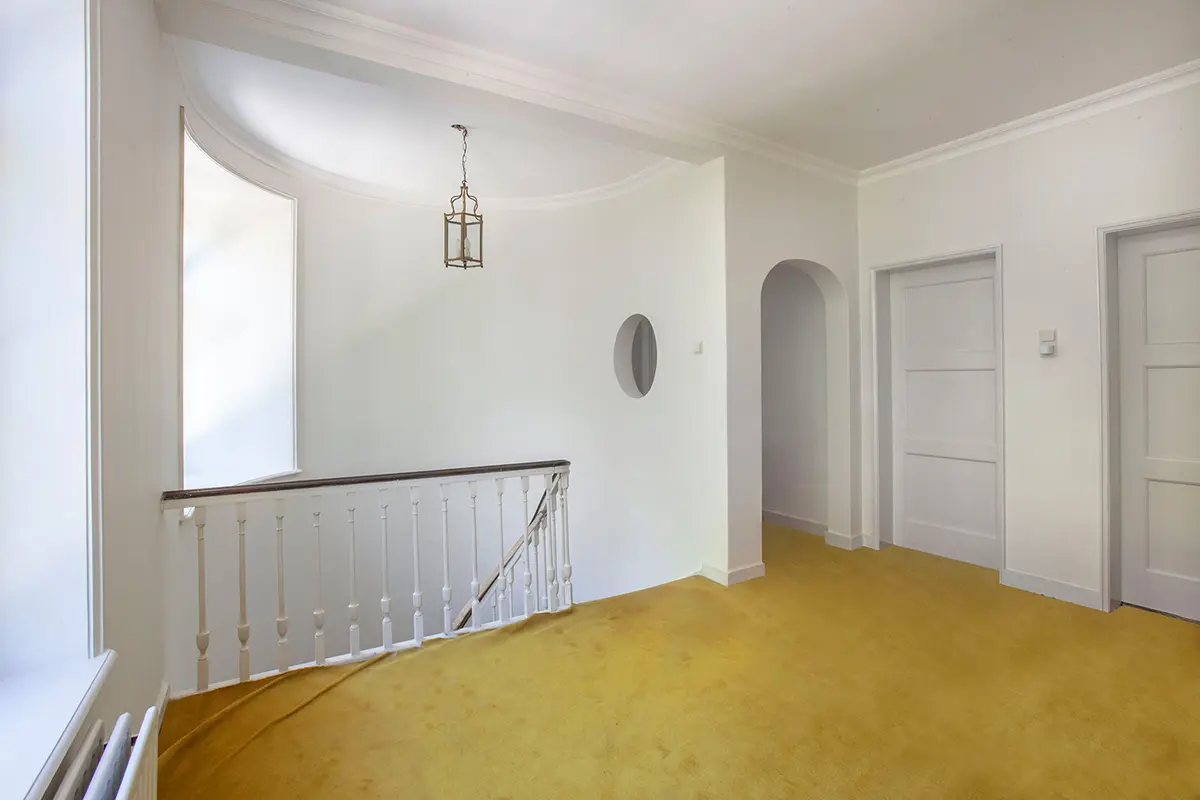
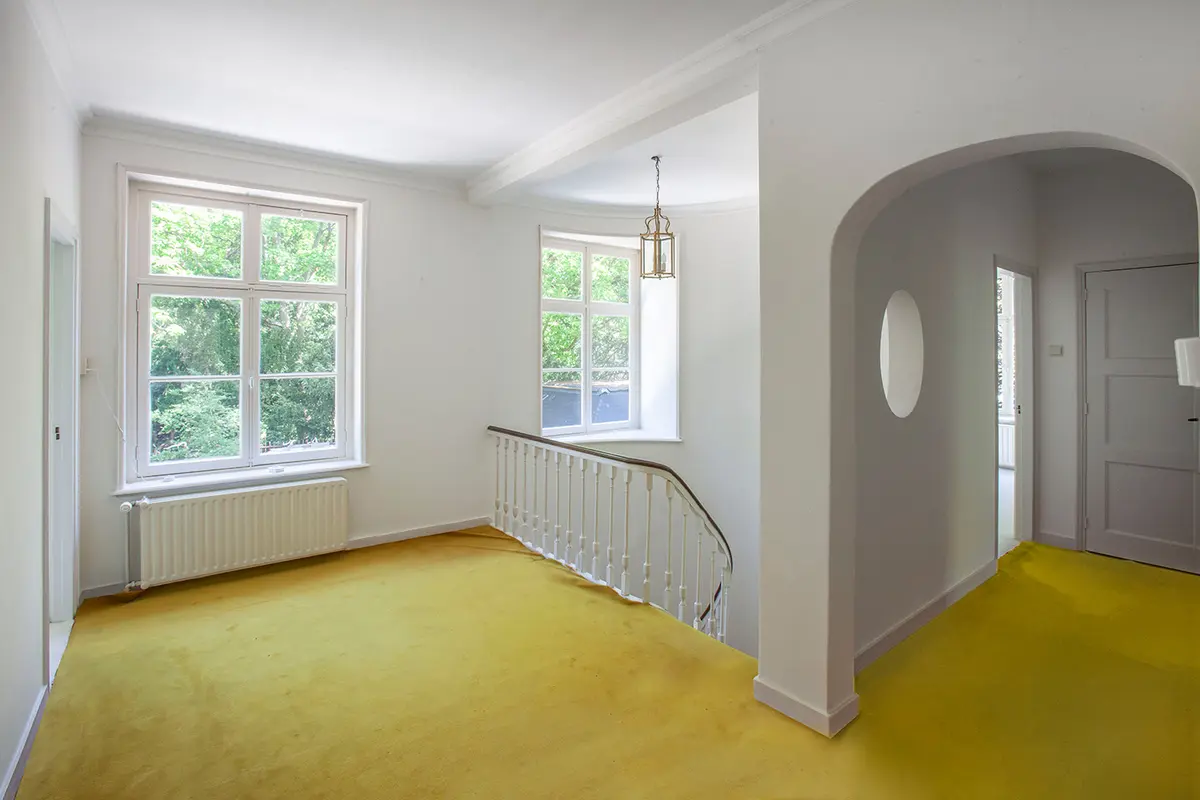
Via the staircase you reach the first floor.
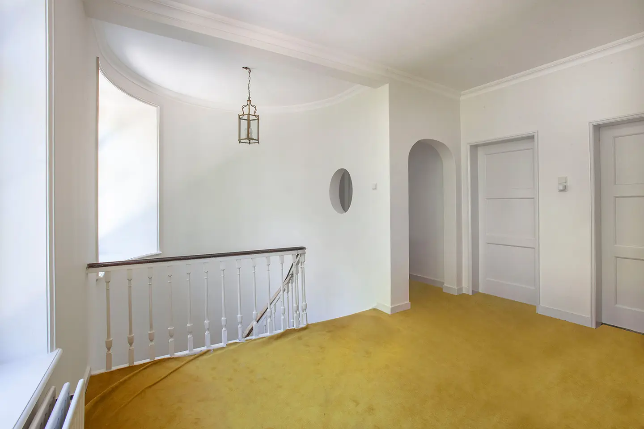
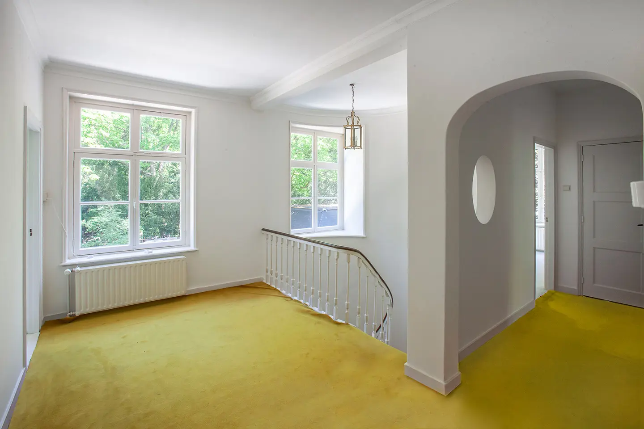
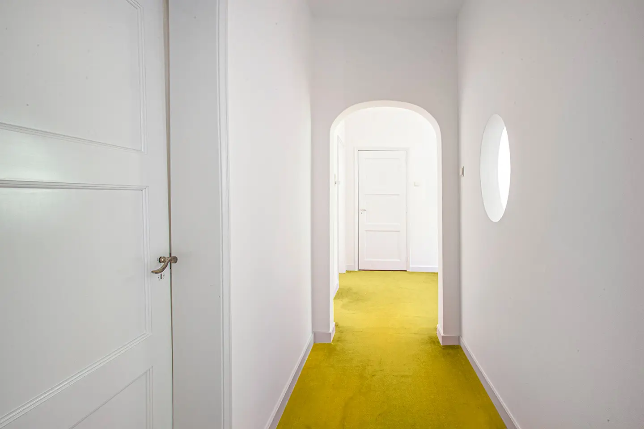
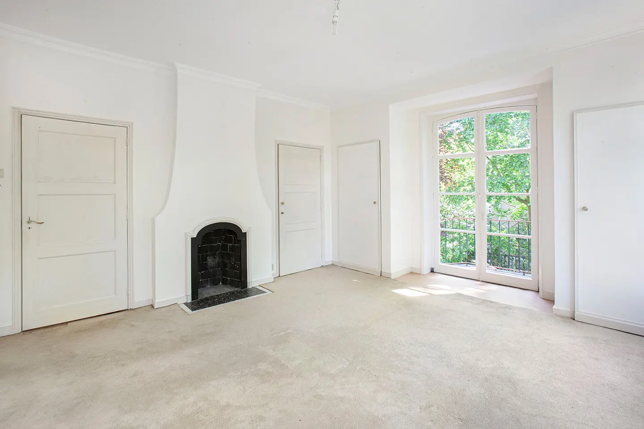
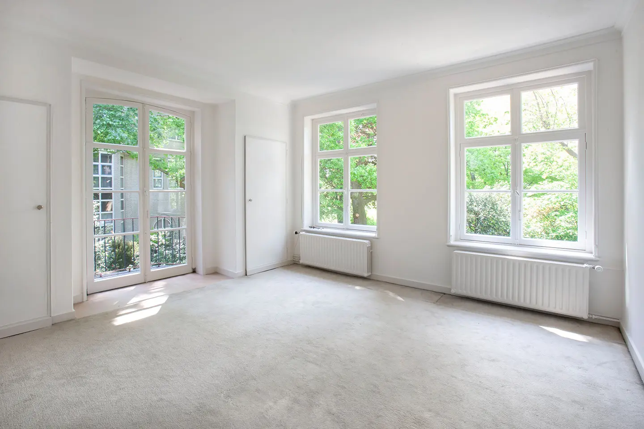
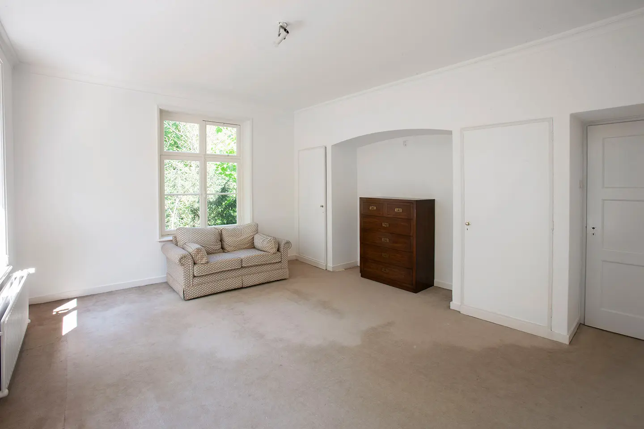
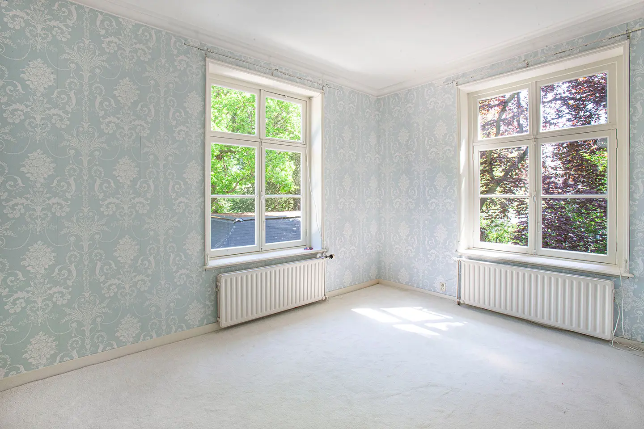
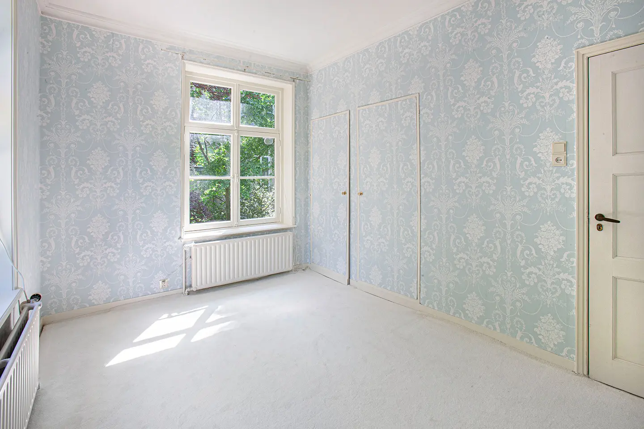
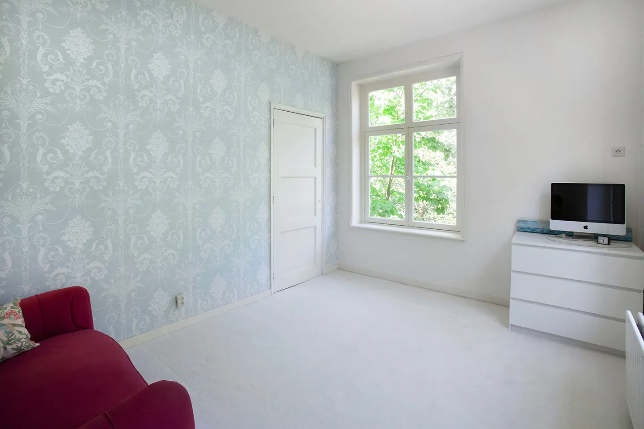
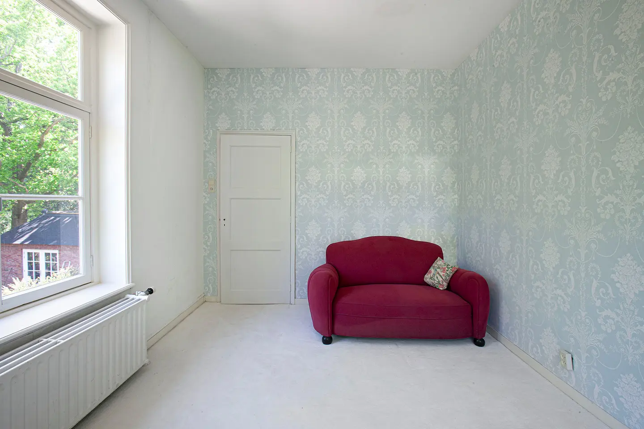
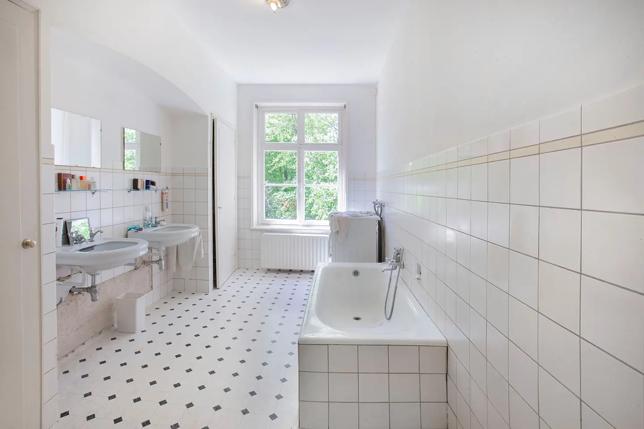
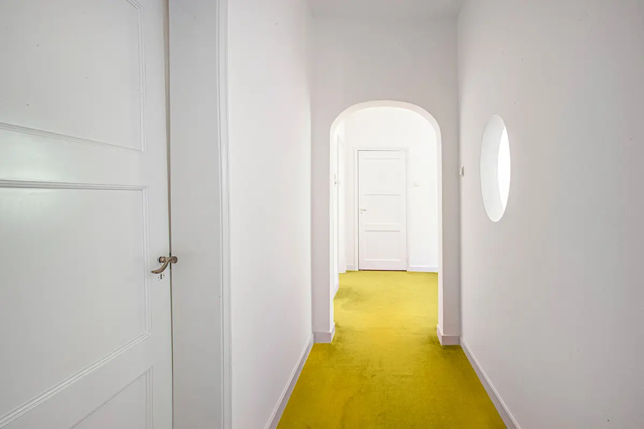
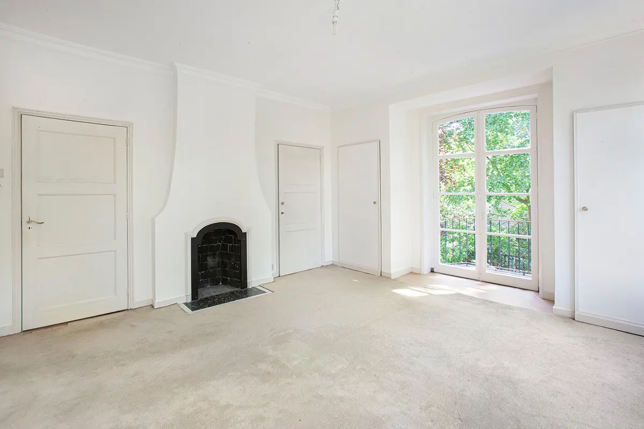
Beautiful, original panel doors provide access to four bedrooms, the bathroom, and the toilet.
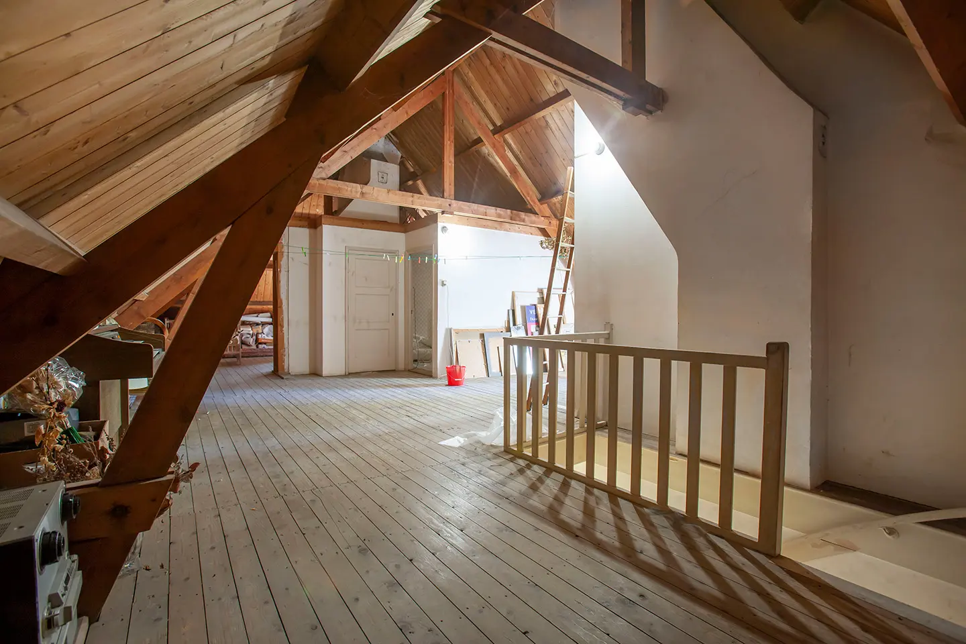
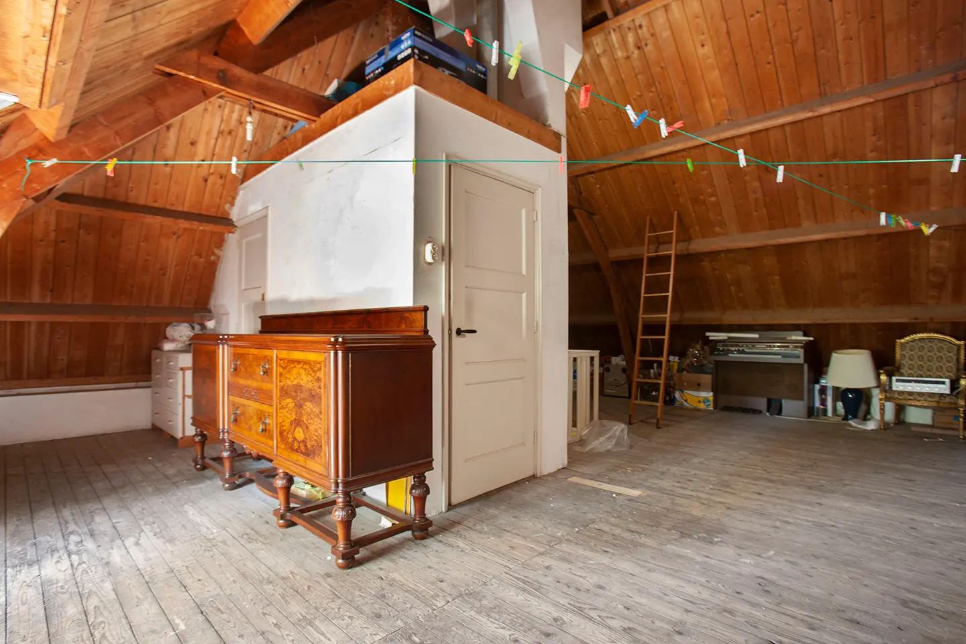
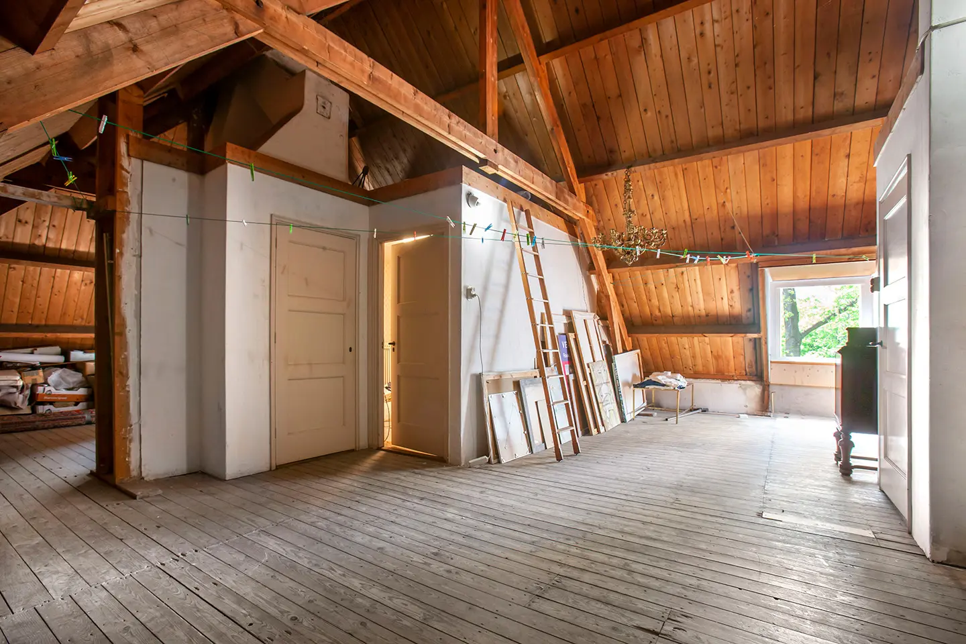
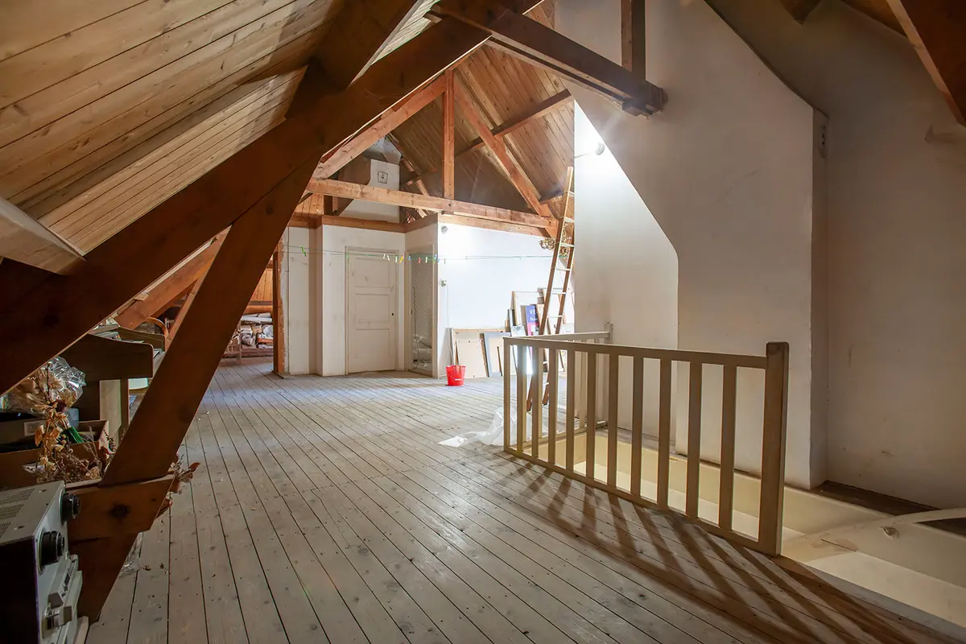
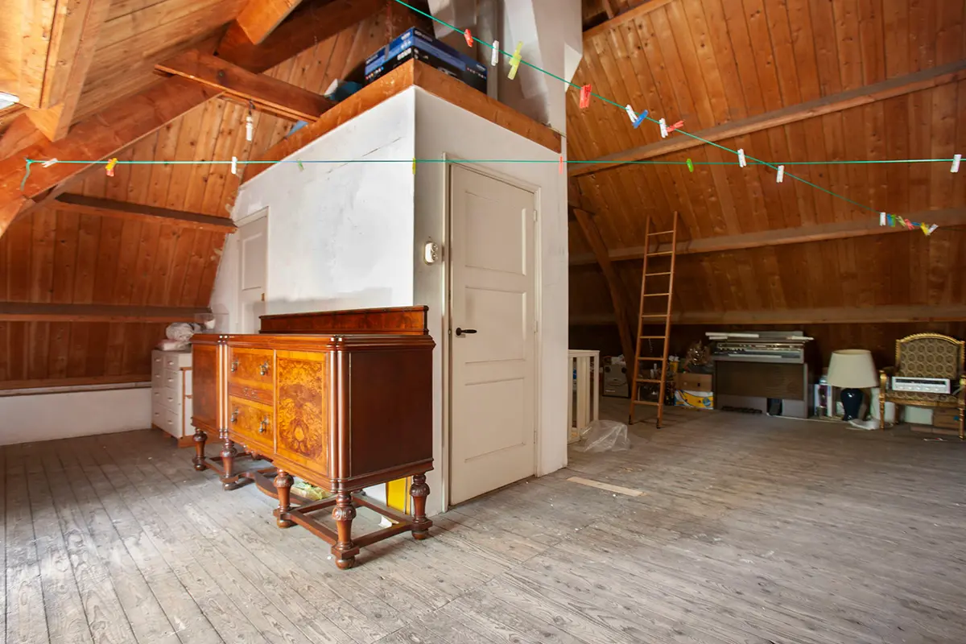
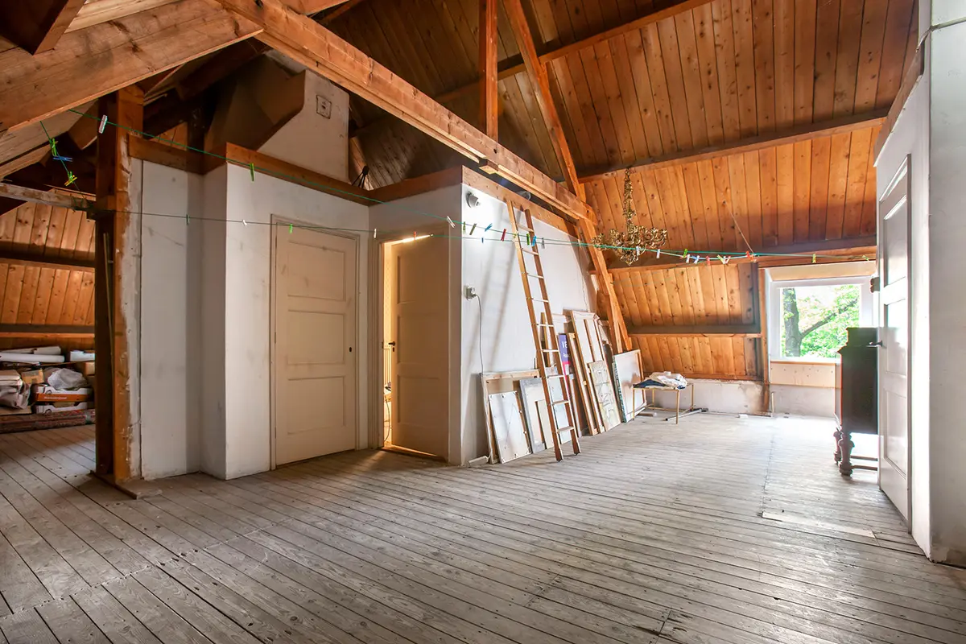
The fixed staircase will bring you to the second floor. This is currently a large open space with a fifth bedroom and shower.
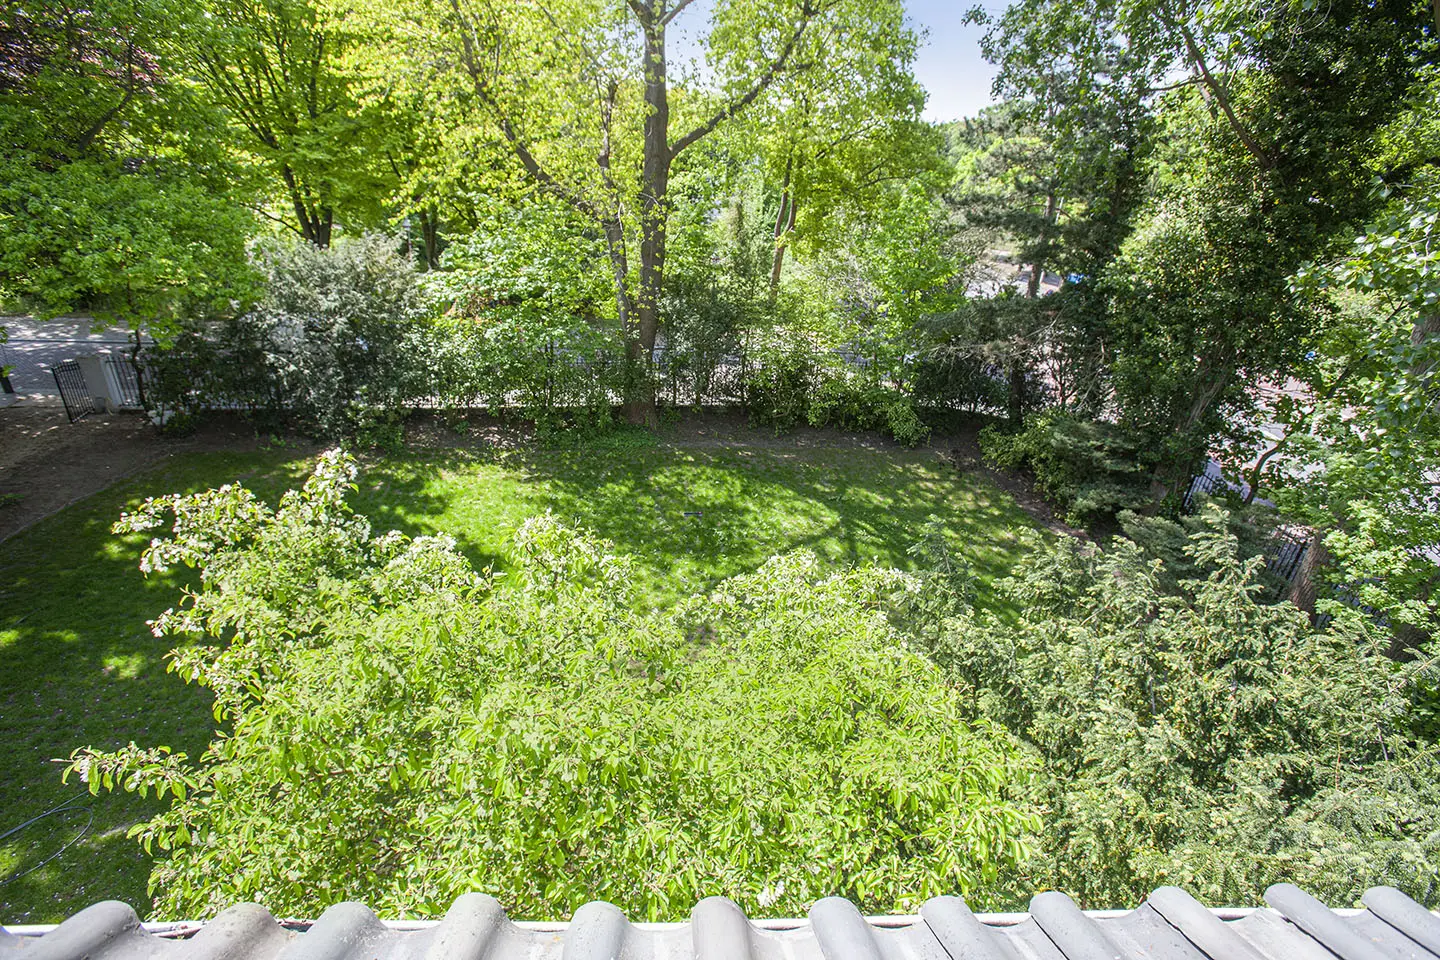
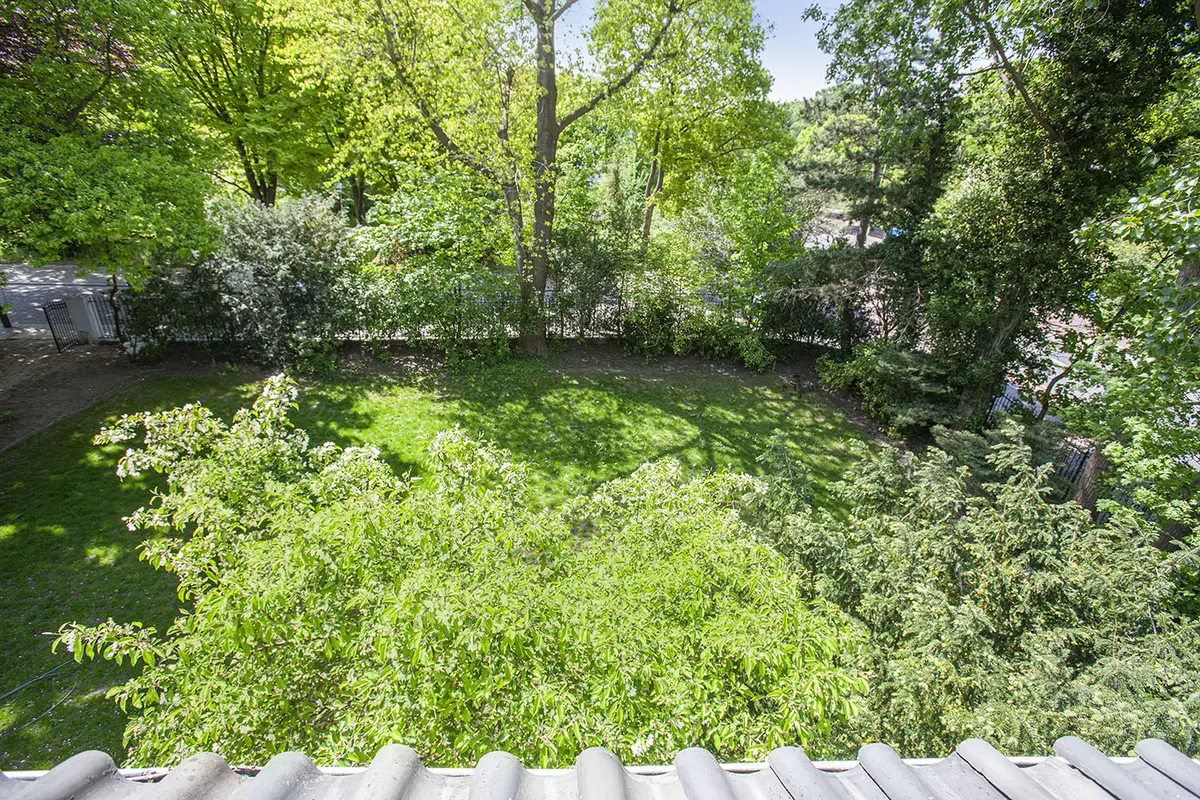
The large garden has monumental trees. The garden is green and sheltered and provides a lot of privacy.
Features
- Year of construction
- 1954
- Property type
- Detached house
- Construction
- Existing building
- Living area (m²)
- 311
- Plot area (m²)
- 1358
- Volume (m³)
- 1261
- Rooms
- 10
- Energy label
- F